
Search results for "Podlaha" in Home Design Ideas
 WGH Woodworking
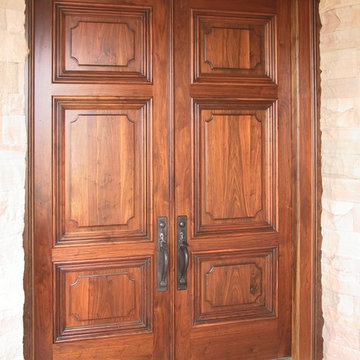
These walnut doors are aged and distressed to look like a pair of well kept 200 year old antique doors. The doors are massive, at 9' tall and 2 3/4" thick you can feel the weight when opening and closing. The molding around each raised panel was custom designed to match the scale of the doors and is 3 3/4" wide and 1 3/4" thick.
I selected the hardware to compliment the size of the project, using black forged entry handles by Hardware Renaissance and concealed ball bearing hinges by Rocky Mountain Hardware. Photo by Wayne Hausknecht.

 Olimar Stone Inc
Landscape Pebbles,Stone and Rock by Olimar Stone. Over 100 varieties in stock every day.
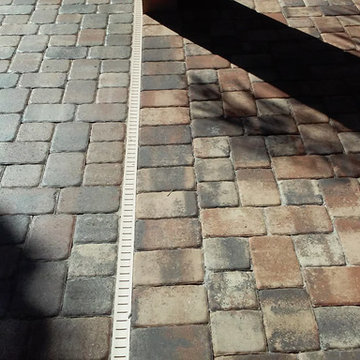
Black Mexican Pebble 1/2"-1"
Inspiration for a contemporary landscaping in Miami.
Inspiration for a contemporary landscaping in Miami.

 Atlas Home Direct™
Wrought iron fencing gives any property a distinguished, traditional look that is very appealing. Used for both decoration and functionality, it is made from iron and other types of metal including steel. Wrought iron or metal fencing is worked in a variety of ways to produce a wide range of specific styles. The bars, rails and caps are combined to form a unique package.
Find the right local pro for your project

 Earth and Straw Design
A salvage Gothic arch door was essential.
Example of a small ornate gray one-story mixed siding gable roof design
Example of a small ornate gray one-story mixed siding gable roof design

 threshold interiors
Location: New York, NY, United States
This Loft was tastefully renovated back in the '90s, but was due for an update and an expansion of the kitchen and dining areas to accommodate the client's cooking skills and entertaining needs. EnlargIing the island and adding cabinetry to delineate the office, bar and dining areas was a priority. The bathroom was updated to feel like a tranquil spa with beautiful new tile, plumbing fixtures and cabinets. Our biggest challenge was coordinating the entire renovation while our client was out of town for the Summer!
Photographed by: James Salomon
 AVO Fence & Supply
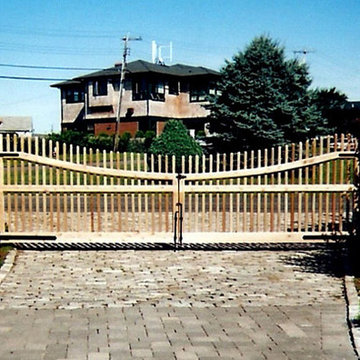
This large driveway gate is locally handcrafted in cedar at our wood shop. The gate provides security and strength while having a unique character.
Example of a classic entryway design in Boston
Example of a classic entryway design in Boston
 Poseidon Ponds & Landscaping
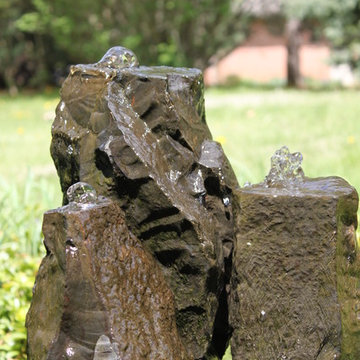
In this backyard is also a basalt column fountain. These are great for small or large spaces. They make perfect landscape accents.
Inspiration for a mid-sized traditional full sun side yard mulch water fountain landscape in Detroit for summer.
Inspiration for a mid-sized traditional full sun side yard mulch water fountain landscape in Detroit for summer.
 Catherine L Kauer, Kauerdesign.com
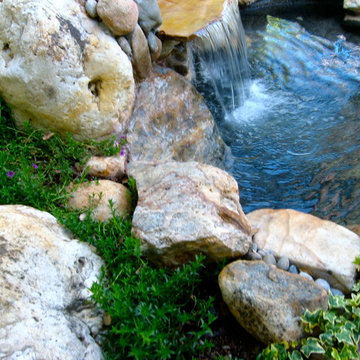
A waterfall streams into the cold plunge spa, integrating quartzite, mixed Sierra boulders. Low maintenance plantings providing color spill around the pool edge; Catherine L Kauer



 HaiJoe Stamped Concrete Patios and Decks
Stamped concrete patio with fieldstone pattern, the darker gray border, and the curves makes this patio look amazing.
Example of a large classic backyard stamped concrete patio design with a fire pit and no cover
Example of a large classic backyard stamped concrete patio design with a fire pit and no cover
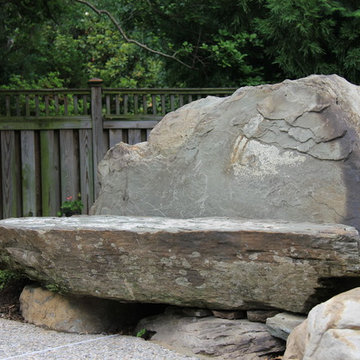
 Anthony Wilder Design/Build, Inc.
Danielle Frye
Inspiration for a large coastal partial sun backyard stone landscaping in DC Metro with a fire pit for summer.
Inspiration for a large coastal partial sun backyard stone landscaping in DC Metro with a fire pit for summer.

 Thos. Baker
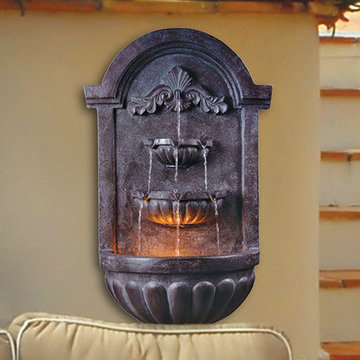
Seven water streams and the embellishments of Spanish architecture make this an exciting Mediterranean-style focal point.
Design ideas for a mediterranean landscaping in Seattle.
Design ideas for a mediterranean landscaping in Seattle.
 Stephanie J Witt, CMKBD
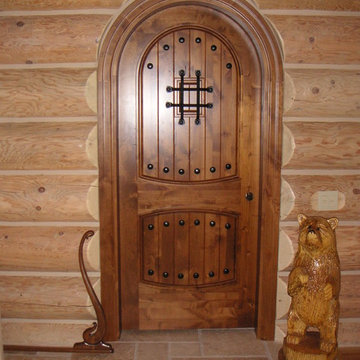
A powder room with a speak-easy door?
Mountain style powder room photo in Grand Rapids
Mountain style powder room photo in Grand Rapids

 Custom Surface Solutions
Custom Surface Solutions (www.css-tile.com) - Owner Craig Thompson (512) 430-1215. This project shows a new construction master bathroom with two showers, and wall mounted vanities. Shower wall tile and vanity wall wainscots and floor base tile is 6" x 18" Carrera Marble on offset subway pattern. Shower floors are 5/8" Carrera Marble mosaic tile. All exposed edges including windows, shower walls, top wainscots and floor base are custom bull-nose profiled. Shower floor is custom mud set with SchluterSystems waterproofing and drain system.



 Martin Bros. Contracting, Inc.

Ribbed vault ceiling with a faux copper finish. Venetian plaster walls. Trim by Martin Bros. Contracting, Inc.
Architectural drawings by Leedy/Cripe Architects; general contracting by Martin Bros. Contracting, Inc.; home design by Design Group; exterior photos by Dave Hubler Photography.

 Shed Brand Studios
Mid-sized elegant front door photo in Charlotte with beige walls and a medium wood front door

 Story Barns
Inspiration for a mid-sized rustic carpeted straight cable railing staircase remodel in Denver with carpeted risers
11