
Search results for "Point blank" in Home Design Ideas
 Christian Home Builders Inc
Photos by Michelle Coronis of Posie Photography
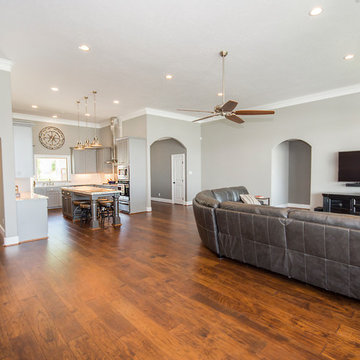
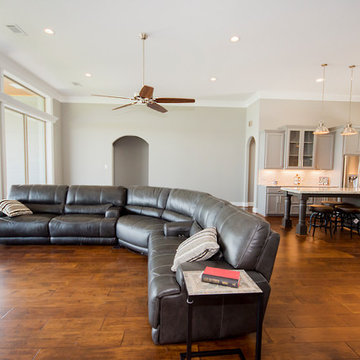
Mid-sized transitional formal and open concept medium tone wood floor living room photo in Austin with gray walls and a wall-mounted tv
Mid-sized transitional formal and open concept medium tone wood floor living room photo in Austin with gray walls and a wall-mounted tv
 Lancaster Cabinet
Christian Blank
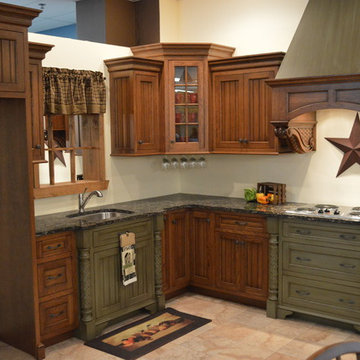
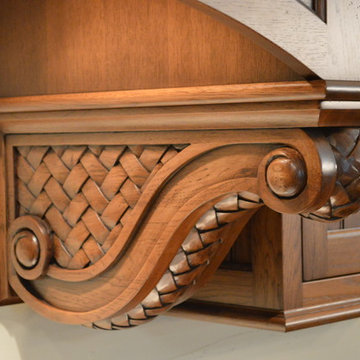
Enclosed kitchen - large rustic l-shaped ceramic tile and beige floor enclosed kitchen idea in Philadelphia with a double-bowl sink, recessed-panel cabinets, dark wood cabinets, granite countertops and stainless steel appliances
Enclosed kitchen - large rustic l-shaped ceramic tile and beige floor enclosed kitchen idea in Philadelphia with a double-bowl sink, recessed-panel cabinets, dark wood cabinets, granite countertops and stainless steel appliances
 Christian Home Builders Inc
Photos by Michelle Coronis of Posie Photography

Transitional glass tile dark wood floor bathroom photo in Austin with beaded inset cabinets, gray cabinets, a two-piece toilet, beige walls, an undermount sink and granite countertops
Transitional glass tile dark wood floor bathroom photo in Austin with beaded inset cabinets, gray cabinets, a two-piece toilet, beige walls, an undermount sink and granite countertops
Find the right local pro for your project
 Lancaster Cabinet
Christian Blank
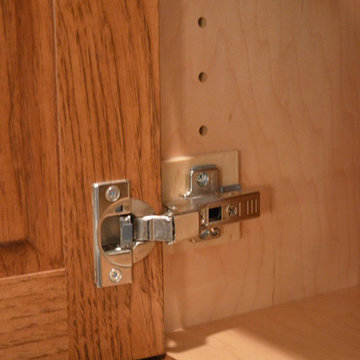
Inspiration for a large rustic l-shaped ceramic tile and beige floor enclosed kitchen remodel in Philadelphia with a double-bowl sink, recessed-panel cabinets, dark wood cabinets, granite countertops and stainless steel appliances
Inspiration for a large rustic l-shaped ceramic tile and beige floor enclosed kitchen remodel in Philadelphia with a double-bowl sink, recessed-panel cabinets, dark wood cabinets, granite countertops and stainless steel appliances
 Christian Home Builders Inc
Photos by Michelle Coronis of Posie Photography
Example of a mid-sized transitional formal and open concept medium tone wood floor living room design in Austin with gray walls and a wall-mounted tv
Example of a mid-sized transitional formal and open concept medium tone wood floor living room design in Austin with gray walls and a wall-mounted tv

Sponsored
Fredericksburg, OH

High Point Cabinets
Columbus' Experienced Custom Cabinet Builder | 4x Best of Houzz Winner
 Lancaster Cabinet
Christian Blank
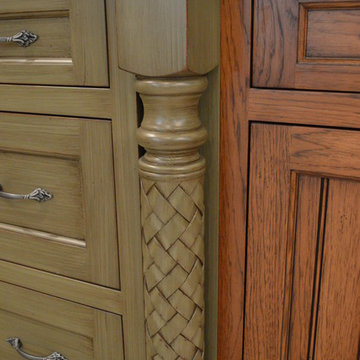
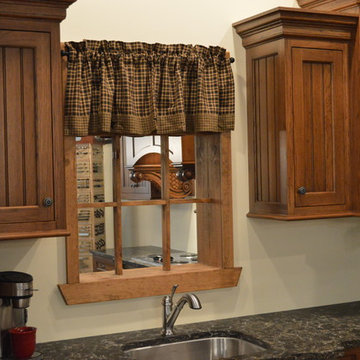
Large mountain style l-shaped ceramic tile and beige floor enclosed kitchen photo in Philadelphia with a double-bowl sink, recessed-panel cabinets, dark wood cabinets, granite countertops and stainless steel appliances
Large mountain style l-shaped ceramic tile and beige floor enclosed kitchen photo in Philadelphia with a double-bowl sink, recessed-panel cabinets, dark wood cabinets, granite countertops and stainless steel appliances
 Lancaster Cabinet
Christian Blank
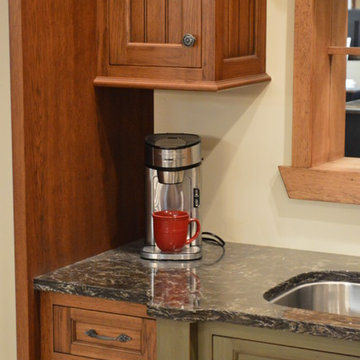
Example of a large mountain style l-shaped ceramic tile and beige floor enclosed kitchen design in Philadelphia with a double-bowl sink, recessed-panel cabinets, dark wood cabinets, granite countertops and stainless steel appliances
Example of a large mountain style l-shaped ceramic tile and beige floor enclosed kitchen design in Philadelphia with a double-bowl sink, recessed-panel cabinets, dark wood cabinets, granite countertops and stainless steel appliances
 Lancaster Cabinet
Christian Blank
Example of a large mountain style l-shaped ceramic tile and beige floor enclosed kitchen design in Philadelphia with a double-bowl sink, recessed-panel cabinets, dark wood cabinets, granite countertops and stainless steel appliances
Example of a large mountain style l-shaped ceramic tile and beige floor enclosed kitchen design in Philadelphia with a double-bowl sink, recessed-panel cabinets, dark wood cabinets, granite countertops and stainless steel appliances
 Christian Home Builders Inc
Photos by Michelle Coronis of Posie Photography
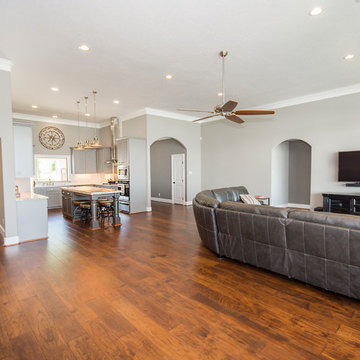
Mid-sized transitional formal and open concept medium tone wood floor living room photo in Austin with gray walls and a wall-mounted tv
Mid-sized transitional formal and open concept medium tone wood floor living room photo in Austin with gray walls and a wall-mounted tv
 DJK Custom Homes
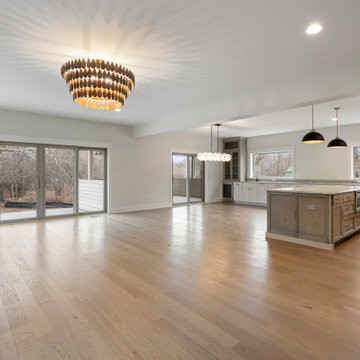
A spacious great room designed as a clean, open canvas, highlighting architectural simplicity and warmth. The brick fireplace serves as the central focal point, complete with a substantial hearth and wood mantle that adds natural texture and balance. Expansive windows bring in abundant natural light, enhancing the soft neutral walls and creating an airy, inviting atmosphere. Wide-plank hardwood flooring runs throughout, grounding the space with warmth and continuity. Paired with recessed lighting and a statement ceiling fixture, this great room is thoughtfully designed for both everyday living and future personalization.
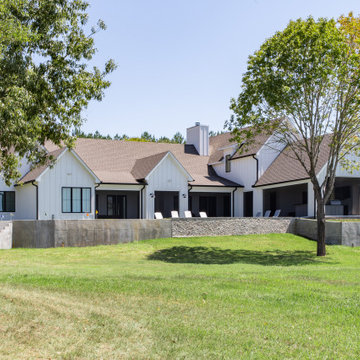
 Wamhoff Design | Build
Custom Transitional-Modern Farmhouse on Lake Livingston.
Architect: Wamhoff Design Build
Designer: Moorehouse Interiors
Builder: KWS Builders
Farmhouse exterior home idea in Houston
Farmhouse exterior home idea in Houston

Sponsored
Fredericksburg, OH
High Point Cabinets
Columbus' Experienced Custom Cabinet Builder | 4x Best of Houzz Winner
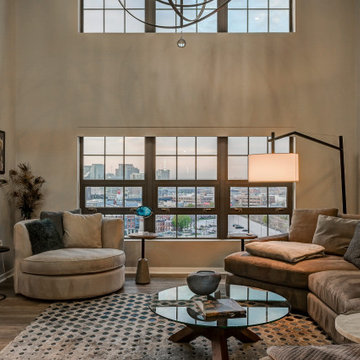
 Turner Design Firm
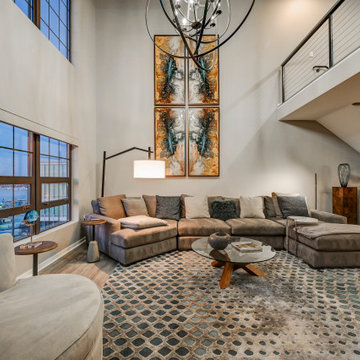
Silo Point constructed a group of exceptional 2-story townhouses on top of a 10-story parking structure. Recently, we had the opportunity to renovate one of these unique homes. Our renovation work included replacing the flooring, remodeling the kitchen, opening up the stairwell, and renovating the master bathroom, all of which have added significant resale value to the property. As a final touch, we selected some stunning artwork and furnishings to complement the new look.
 Lancaster Cabinet
Christian Blank
Inspiration for a large rustic l-shaped ceramic tile and beige floor enclosed kitchen remodel in Philadelphia with a double-bowl sink, recessed-panel cabinets, dark wood cabinets, granite countertops and stainless steel appliances
Inspiration for a large rustic l-shaped ceramic tile and beige floor enclosed kitchen remodel in Philadelphia with a double-bowl sink, recessed-panel cabinets, dark wood cabinets, granite countertops and stainless steel appliances
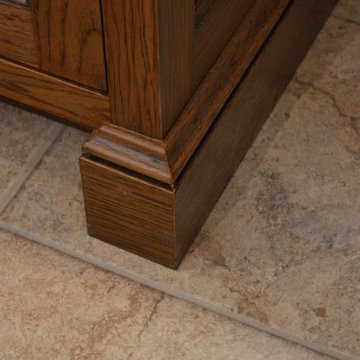 Lancaster Cabinet
Christian Blank
Example of a large mountain style l-shaped ceramic tile and beige floor enclosed kitchen design in Philadelphia with a double-bowl sink, recessed-panel cabinets, dark wood cabinets, granite countertops and stainless steel appliances
Example of a large mountain style l-shaped ceramic tile and beige floor enclosed kitchen design in Philadelphia with a double-bowl sink, recessed-panel cabinets, dark wood cabinets, granite countertops and stainless steel appliances
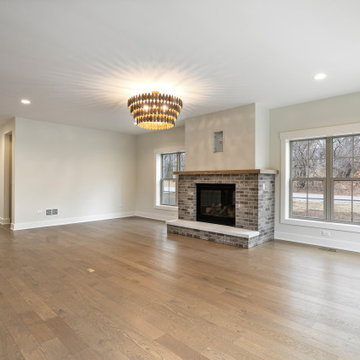 DJK Custom Homes
A spacious great room designed as a clean, open canvas, highlighting architectural simplicity and warmth. The brick fireplace serves as the central focal point, complete with a substantial hearth and wood mantle that adds natural texture and balance. Expansive windows bring in abundant natural light, enhancing the soft neutral walls and creating an airy, inviting atmosphere. Wide-plank hardwood flooring runs throughout, grounding the space with warmth and continuity. Paired with recessed lighting and a statement ceiling fixture, this great room is thoughtfully designed for both everyday living and future personalization.

Sponsored
Fredericksburg, OH
High Point Cabinets
Columbus' Experienced Custom Cabinet Builder | 4x Best of Houzz Winner
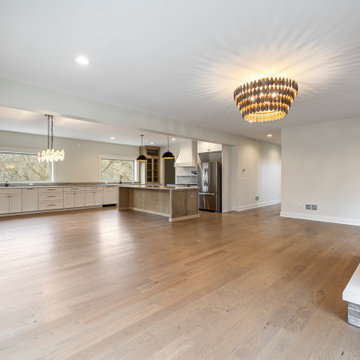 DJK Custom Homes
A spacious great room designed as a clean, open canvas, highlighting architectural simplicity and warmth. The brick fireplace serves as the central focal point, complete with a substantial hearth and wood mantle that adds natural texture and balance. Expansive windows bring in abundant natural light, enhancing the soft neutral walls and creating an airy, inviting atmosphere. Wide-plank hardwood flooring runs throughout, grounding the space with warmth and continuity. Paired with recessed lighting and a statement ceiling fixture, this great room is thoughtfully designed for both everyday living and future personalization.

 Wow Great Place
We removed a closet from this area, and stole the space for extra kitchen storage. The client had a mammoth coffee maker, and we just did not have the available counterspace in the main kitchen for it, so we created one in this old closet!
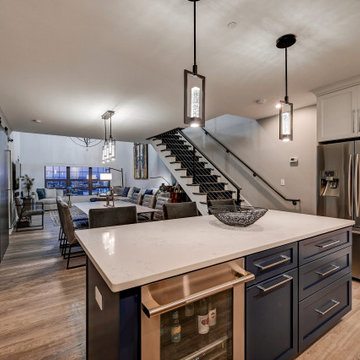 Turner Design Firm
Silo Point constructed a group of exceptional 2-story townhouses on top of a 10-story parking structure. Recently, we had the opportunity to renovate one of these unique homes. Our renovation work included replacing the flooring, remodeling the kitchen, opening up the stairwell, and renovating the master bathroom, all of which have added significant resale value to the property. As a final touch, we selected some stunning artwork and furnishings to complement the new look.
8