
Search results for "Point blank" in Home Design Ideas
Find the right local pro for your project
 Tomlinson Designs
Vantage Point Imagery
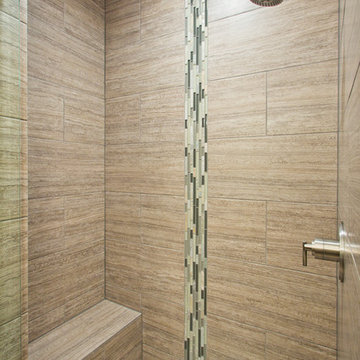
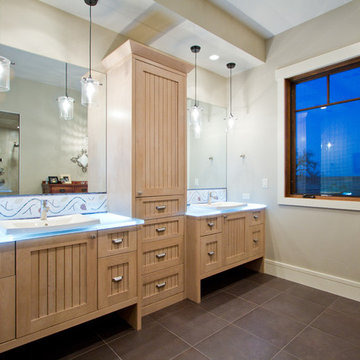
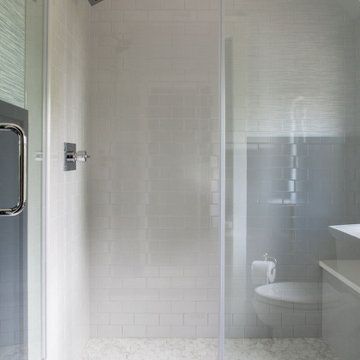
Inspiration for a timeless beige tile corner shower remodel in Other with recessed-panel cabinets, light wood cabinets and beige walls
Inspiration for a timeless beige tile corner shower remodel in Other with recessed-panel cabinets, light wood cabinets and beige walls


Sponsored
Fredericksburg, OH

High Point Cabinets
Columbus' Experienced Custom Cabinet Builder | 4x Best of Houzz Winner
 Fred Haskell
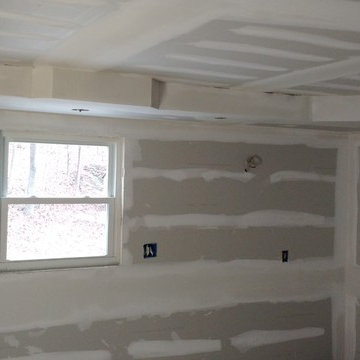
The blank canvas of a New England Cape kitchen awaiting transformation. The only real design elements visible at this point are the angles that have been built into the overhead soffit. The custom concrete countertop will mirror the the angles over the window. Also, in the corner to the right, the overhead soffit has been "45'ed" to follow the lines of the corner cabinetry once installed.
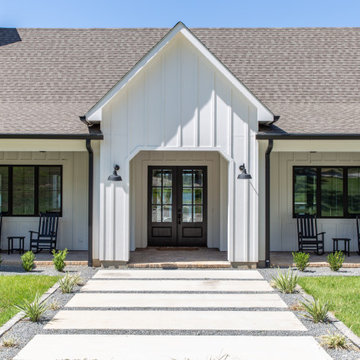
 Wamhoff Design | Build
Custom Transitional-Modern Farmhouse on Lake Livingston.
Architect: Wamhoff Design Build
Designer: Moorehouse Interiors
Builder: KWS Builders
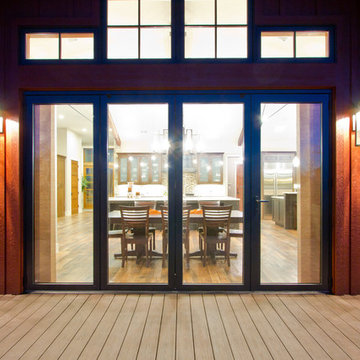
Inspiration for a cottage exterior home remodel in Houston
Inspiration for a cottage exterior home remodel in Houston
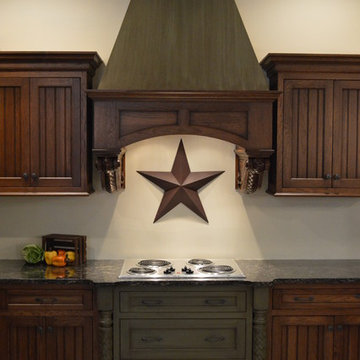
 Lancaster Cabinet
Christian Blank
Example of a large mountain style l-shaped ceramic tile and beige floor enclosed kitchen design in Philadelphia with a double-bowl sink, recessed-panel cabinets, dark wood cabinets, granite countertops and stainless steel appliances
Example of a large mountain style l-shaped ceramic tile and beige floor enclosed kitchen design in Philadelphia with a double-bowl sink, recessed-panel cabinets, dark wood cabinets, granite countertops and stainless steel appliances
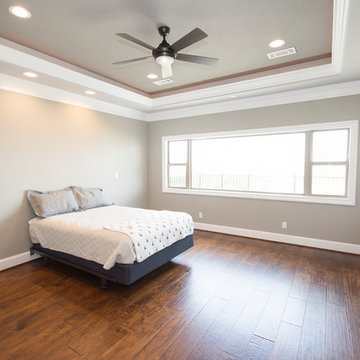
 Christian Home Builders Inc
Photos by Michelle Coronis of Posie Photography
Large transitional master dark wood floor bedroom photo in Austin with gray walls and no fireplace
Large transitional master dark wood floor bedroom photo in Austin with gray walls and no fireplace
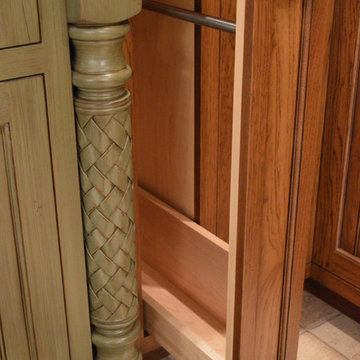 Lancaster Cabinet
Christian Blank
Enclosed kitchen - large rustic l-shaped ceramic tile and beige floor enclosed kitchen idea in Philadelphia with a double-bowl sink, recessed-panel cabinets, dark wood cabinets, granite countertops and stainless steel appliances
Enclosed kitchen - large rustic l-shaped ceramic tile and beige floor enclosed kitchen idea in Philadelphia with a double-bowl sink, recessed-panel cabinets, dark wood cabinets, granite countertops and stainless steel appliances

Sponsored
Fredericksburg, OH
High Point Cabinets
Columbus' Experienced Custom Cabinet Builder | 4x Best of Houzz Winner
 Lancaster Cabinet
Christian Blank
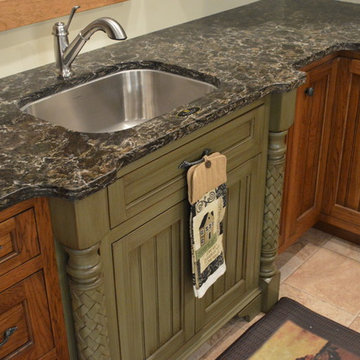
Large mountain style l-shaped ceramic tile and beige floor enclosed kitchen photo in Philadelphia with a double-bowl sink, recessed-panel cabinets, dark wood cabinets, granite countertops and stainless steel appliances
Large mountain style l-shaped ceramic tile and beige floor enclosed kitchen photo in Philadelphia with a double-bowl sink, recessed-panel cabinets, dark wood cabinets, granite countertops and stainless steel appliances
 Lancaster Cabinet
Christian Blank
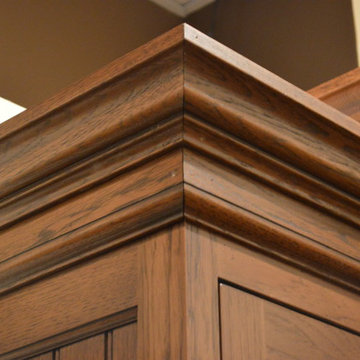
Example of a large mountain style l-shaped ceramic tile and beige floor enclosed kitchen design in Philadelphia with a double-bowl sink, recessed-panel cabinets, dark wood cabinets, granite countertops and stainless steel appliances
Example of a large mountain style l-shaped ceramic tile and beige floor enclosed kitchen design in Philadelphia with a double-bowl sink, recessed-panel cabinets, dark wood cabinets, granite countertops and stainless steel appliances
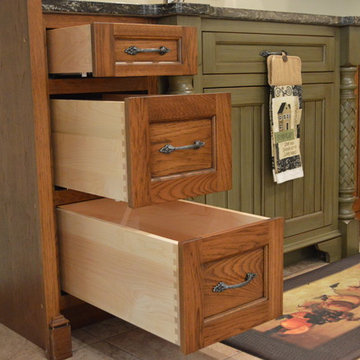 Lancaster Cabinet
Christian Blank
Inspiration for a large rustic l-shaped ceramic tile and beige floor enclosed kitchen remodel in Philadelphia with a double-bowl sink, recessed-panel cabinets, dark wood cabinets, granite countertops and stainless steel appliances
Inspiration for a large rustic l-shaped ceramic tile and beige floor enclosed kitchen remodel in Philadelphia with a double-bowl sink, recessed-panel cabinets, dark wood cabinets, granite countertops and stainless steel appliances

Sponsored
Fredericksburg, OH
High Point Cabinets
Columbus' Experienced Custom Cabinet Builder | 4x Best of Houzz Winner
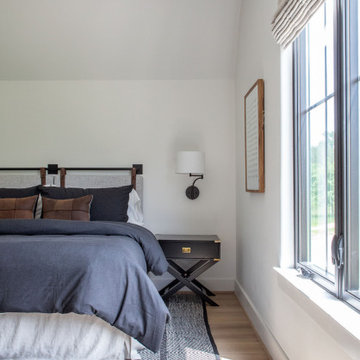
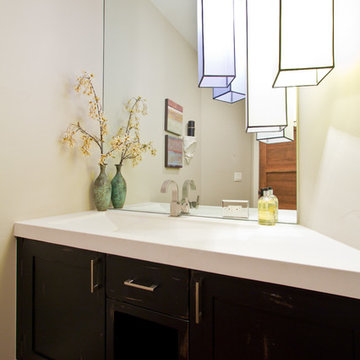
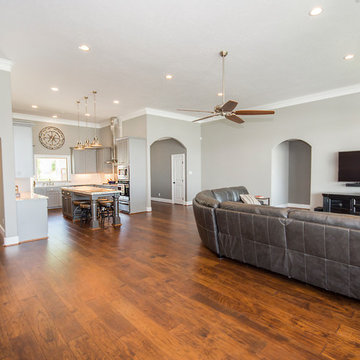 Christian Home Builders Inc
Photos by Michelle Coronis of Posie Photography
Mid-sized transitional formal and open concept medium tone wood floor living room photo in Austin with gray walls and a wall-mounted tv
Mid-sized transitional formal and open concept medium tone wood floor living room photo in Austin with gray walls and a wall-mounted tv
7