
Search results for "Point blank" in Home Design Ideas

Bedroom - mid-sized contemporary master carpeted bedroom idea in Miami with white walls, a wood fireplace surround and a standard fireplace

 Etched Interiors
Example of a large minimalist 3/4 black tile and subway tile cement tile floor and multicolored floor alcove bathtub design in Charleston with shaker cabinets, black cabinets, a two-piece toilet, white walls, an undermount sink and marble countertops

 Rumor Design + reDesign
This open floor plan living room is a wonderful focal point of the home, with beautiful hardwood floors in a rustic white oak. Our design senses are tingling over this blank canvas!⠀
Find the right local pro for your project

 Dickey Design
Bedroom - scandinavian light wood floor bedroom idea in New York with multicolored walls and no fireplace

 Ciboro Construction
In the living room a blank un-insipred wall becomes the focal point of the space with a gas fireplace and custom floor to ceiling stone work.
Example of a large classic open concept medium tone wood floor and brown floor living room design with a stone fireplace, beige walls and no tv
Example of a large classic open concept medium tone wood floor and brown floor living room design with a stone fireplace, beige walls and no tv
 DAVID VEDOE RENAISSANCE STUDIOS
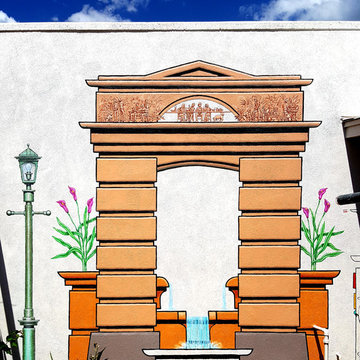
"Mural Portal" 13' x 13' - A classical mural element for various styles of buildings. Can be created for a door or as a focal point on a blank (nondescript/boring) part of a building. Here an homage to garden life and relaxation, featuring 14 people and three dogs on the top part plus an old lamp post, Calla Lillies and a fountain element on the bottom part... What would your mural portal look like?

 Chango
Architectural advisement, Interior Design, Custom Furniture Design & Art Curation by Chango & Co.
Architecture by Crisp Architects
Construction by Structure Works Inc.
Photography by Sarah Elliott
See the feature in Domino Magazine

Sponsored
Fredericksburg, OH

High Point Cabinets
Columbus' Experienced Custom Cabinet Builder | 4x Best of Houzz Winner
 Realty Restoration, LLC
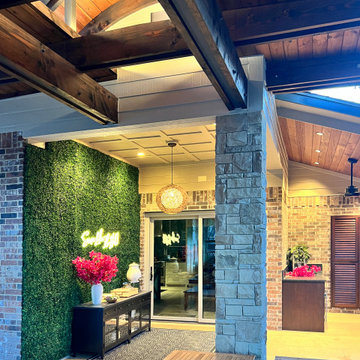
Replacing the exterior swinging door with a streamlined sliding unit created space for a custom outdoor dining accessory cabinet/ sideboard—enhancing both functionality and flow. What was once a blank, uninspired wall was reimagined with the addition of lush artificial greenery and a playful LED sign, turning an overlooked surface into a vibrant focal point.
 DAVID VEDOE RENAISSANCE STUDIOS
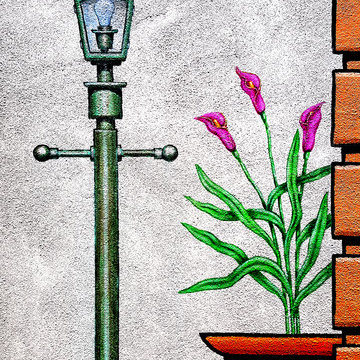
"Mural Portal" 13' x 13' - A classical mural element for various styles of buildings. Can be created for a door or as a focal point on a blank (nondescript/boring) part of a building. Here an homage to garden life and relaxation, featuring 14 people and three dogs on the top part plus an old lamp post, Calla Lillies and a fountain element on the bottom part... What would your mural portal look like?

 Price Style and Design
A sophisticated bedroom design for a young woman, heading off to college who wanted to make her room a respite from the pressure of school.
Example of a small transitional guest dark wood floor and brown floor bedroom design in San Francisco with beige walls
Example of a small transitional guest dark wood floor and brown floor bedroom design in San Francisco with beige walls

 Blackband Design
By: Blackband Design
949.872.2234
www.blackbanddesign.com
Family room - coastal family room idea in Orange County
Family room - coastal family room idea in Orange County






 MainStreet Design Build
We were lucky to work with a blank slate in this nearly new home. Keeping the bar as the main focus was critical. With elements like the gorgeous tin ceiling, custom finished distressed black wainscot and handmade wood bar top were the perfect compliment to the reclaimed brick walls and beautiful beam work. With connections to a local artist who handcrafted and welded the steel doors to the built-in liquor cabinet, our clients were ecstatic with the results. Other amenities in the bar include the rear wall of stainless built-ins, including individual refrigeration, freezer, ice maker, a 2-tap beer unit, dishwasher drawers and matching Stainless Steel sink base cabinet.

 Che Bella Interiors Design + Remodeling
Photos by Spacecrafting Photography.
Large transitional underground vinyl floor and brown floor basement photo in Minneapolis with gray walls
Large transitional underground vinyl floor and brown floor basement photo in Minneapolis with gray walls

 Just the Thing
This room had no architectural details. Larger baseboard and window casing, plus a new crown moulding add richness. A new zero-clearance gas fireplace creates a focal point on a long blank wall that continues into the dining area. A 16' picture window becomes the backdrop for a long, curved sectional. The room is formal, but materials were selected to take a beating from the grandkids and hide stains.



Sponsored
Fredericksburg, OH
High Point Cabinets
Columbus' Experienced Custom Cabinet Builder | 4x Best of Houzz Winner

 Martin Modular Builders
Mid-sized elegant master medium tone wood floor bedroom photo in New York with gray walls and no fireplace

 PlaidFox Studio
Inspiration for a large eclectic light wood floor and beige floor great room remodel with blue walls and no fireplace
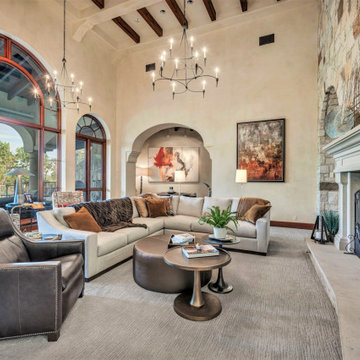
 Next Level Austin
We started with a blank slate for furnishings and worked with Objets Ltd. on our selections. Our clients have a large family, therefor we created multiple seating areas along with a custom sectional. We designed an ottoman that was surrounded by small movable tables, a leather recliner and two CR Laine chairs for a private seating area. A Bernhardt console was added with an oversized lamp and mirror behind it to provide a focal point.
9