
Search results for "Point effort" in Home Design Ideas
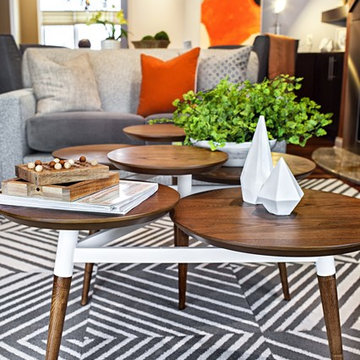
 Tiffany Brooks, HGTV Host & Interior Designer
Inquire About Our Design Services
What we did:
I started with a floor plan. I knew the success of this design rested in how the space was mapped out.
Lisa and Charles love modern furniture, but they couldn’t seem give each room the warmth they were looking for with modern furnishings, despite their best efforts. I was inspired by photos that they gave me and certain elements in the home that they LOVED.
One thing they mentioned was the fireplace and its color. I decided that the fireplace had to be the starting point of the room design, and based the color palette off of that beautiful, earthy orange color.
Here’s the highlights of the rest of the project:
Charted out the furniture plan for each room.
Created blueprints for shelving above Cabinet Storage area. Lisa is an avid reader and my home girl needs a library!
Custom designed the sofas, chairs, and an ottoman for the living area.
Selected all furnishings, accessories, and art.
Created storage for the kids. They are now able to stash their toys when they’re not using them, reducing clutter and keeping the space nice and open.
What I love:
They gave me the green light to have fun with the fabrics and patterns in the family room. I had a ton of fun with the sofas!
That AH-mazing coffee table. It is very unique, and I cannot lie… I secretly wanted it for myself.
The art in their living room (very dramatic). With the scale of the room, I knew it was either go big or go home!
Total time - 12.5 months
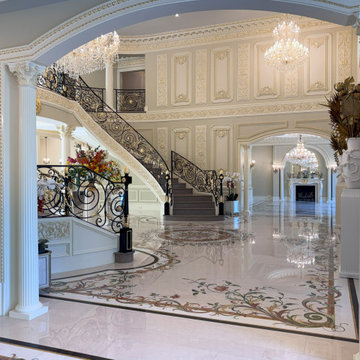
 Century Stair Company
From marble floors to crystal chandeliers, this residence makes no effort to understate itself. Even so, the double curved staircase is what stops you. The two sweeping curves rise around a central open space dressed with stunning flower arrangements, turning a vertical connection into something closer to a grand arrival.
The balustrade is where fine art meets functional craft. Custom wrought iron curves flow into hand-forged scrolls, each finished with gold leaf that catches light differently depending on where you stand. Richly stained treads ground the composition, offering just enough restraint to let the ironwork do its work. Maximalism with a point of view, every detail purposeful, nothing apologetic.
1976-2026 © Century Stair Company

 Envision Web
Envision Virtual Tours, Stuart Wade
Envision Virtual Tours and High Resolution Photography is your best choice to find just what you are looking for in the Blairsville Area . Knowing the areas and resources of Lake Nottely is our specialty. Whether you're looking for fishing on Lake Nottely, information and history of Blairsville, Ga. Learn all about Blairsville, Ga. here!
Blairsville, the county seat of Union County, was incorporated on December 26,1835 and remains the sole incorporated community in the county. At the heart of Downtown Blairsville is the Historic Union County Courthouse, constructed in 1899, and now home to everything from the Union County Historical Society and Friday Night Concerts to a military museum and dollhouse collection. Nearby is the Blairsville City Hall (formerly the "old" jail built in 1934). Both historical buildings are on the National Register of Historic Places.
Blairsville's Town Square is frequently the venue for annual events such as the Downtown Spring Arts & Crafts Festival, the Memorial Day Parade, the Green Bean Festival, the Bluegrass Festival, the Sorghum Parade, Hometown Halloween on the Square, and the Christmas Parade. Everyone is invited to these family orientated celebrations!
Just south of the Square, the Historical Society develops and maintains the Mountain Life Museum. It is home to the 1906 Grapel Mock House, the 1861 Payne Cabin, and annual events such as the Mountain Market and Heritage Festival. Look for live animals, heritage demonstrations, and hands-on activities such as panning for gold.
There are many exciting destinations in and around Blairsville. Meeks Park, Butternut Creek Golf Course, Lake Nottely, Helton Creek Falls, and the Appalachian Trail are a few of the most well-known attractions.
Blairsville is the place to be for outdoor fun. Nearly two-thirds of Union County is in the Chattahoochee National Forest. It includes Georgia's highest point, Brasstown Bald (with a visitors' center at the summit), Vogel State Park (the oldest and most popular state park in Georgia), and the Richard Russell Scenic Byway.
In 2011, Blairsville was designated as an official Appalachian Trail Community. This designation recognizes Blairsville for its part in promoting awareness of the Appalachian Trail as an important national and local resource.
In 2007 Blairsville was recognized as a Georgia Better Hometown, largely due to the community volunteer efforts of the Downtown Development Authority of Blairsville. Blairsville has many dedicated individuals and organizations that work together to make the city a great place to live (and to visit). Welcome to Blairsville, Georgia!
Find the right local pro for your project
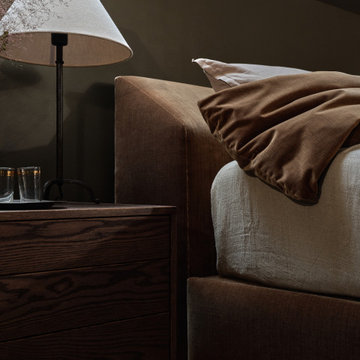
 Moore House Design
Full Scale Design, Renovation & Furnishings Project

Our Belgian midcentury project introduces a modern European take on a 3,100 sq foot gambrel colonial-style home primely located in Rhode Island, on one of Aquidneck Island’s most coveted ocean-side avenues. Like many of the New England based projects we take on, this house had been built in the 80s, filled with a lot of builder grade finishes and half finished renovations leaving a rather fragmented starting point for our clients. This project's intention was an effort to sew the fragments back together whilst creating a greater connection – a sense of purpose for the home and its stewards.
So many of the 1980’s colonials that were built on the east coast were done so unintentionally and usually are lacking their history and connectivity to craft. Here we wanted to go back to the beginning — working with natural earthen materials crafted by local artisans from tadelakt, to fine cabinet making, furniture joinery, hand forged iron work and detailed custom upholstery.
 Moore House Design
Full Scale Design, Renovation & Furnishings Project
Our Belgian midcentury project introduces a modern European take on a 3,100 sq foot gambrel colonial-style home primely located in Rhode Island, on one of Aquidneck Island’s most coveted ocean-side avenues. Like many of the New England based projects we take on, this house had been built in the 80s, filled with a lot of builder grade finishes and half finished renovations leaving a rather fragmented starting point for our clients. This project's intention was an effort to sew the fragments back together whilst creating a greater connection – a sense of purpose for the home and its stewards.
So many of the 1980’s colonials that were built on the east coast were done so unintentionally and usually are lacking their history and connectivity to craft. Here we wanted to go back to the beginning — working with natural earthen materials crafted by local artisans from tadelakt, to fine cabinet making, furniture joinery, hand forged iron work and detailed custom upholstery.
 Century Stair Company
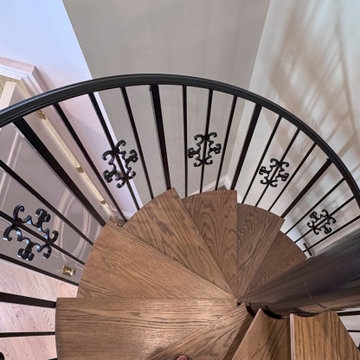
From marble floors to crystal chandeliers, this residence makes no effort to understate itself. Even so, the double curved staircase is what stops you. The two sweeping curves rise around a central open space dressed with stunning flower arrangements, turning a vertical connection into something closer to a grand arrival.
The balustrade is where fine art meets functional craft. Custom wrought iron curves flow into hand-forged scrolls, each finished with gold leaf that catches light differently depending on where you stand. Richly stained treads ground the composition, offering just enough restraint to let the ironwork do its work. Maximalism with a point of view, every detail purposeful, nothing apologetic.
1976-2026 © Century Stair Company
 Century Stair Company
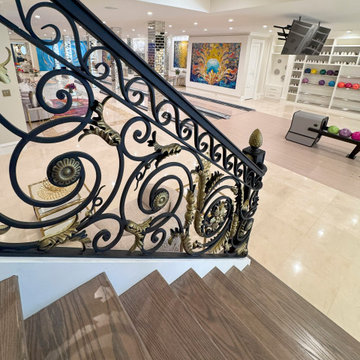
From marble floors to crystal chandeliers, this residence makes no effort to understate itself. Even so, the double curved staircase is what stops you. The two sweeping curves rise around a central open space dressed with stunning flower arrangements, turning a vertical connection into something closer to a grand arrival.
The balustrade is where fine art meets functional craft. Custom wrought iron curves flow into hand-forged scrolls, each finished with gold leaf that catches light differently depending on where you stand. Richly stained treads ground the composition, offering just enough restraint to let the ironwork do its work. Maximalism with a point of view, every detail purposeful, nothing apologetic.
1976-2026 © Century Stair Company

Sponsored
Fredericksburg, OH

High Point Cabinets
Columbus' Experienced Custom Cabinet Builder | 4x Best of Houzz Winner
 fuse57 llc architecture
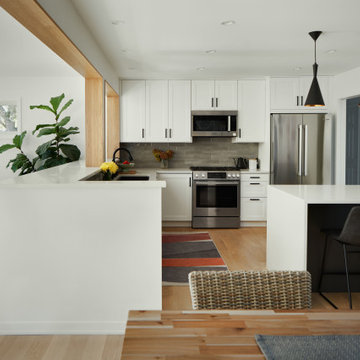
This young family was looking to add a family space that took advantage of their private lot but while also serving as the hub for a busy family. The design solution was a family room addition and an open concept living arrangement that connects the dining room and remodeled kitchen. The new south facing glass wall visually connects to the exterior and also serves as a Vitamin D booster in the winter months. Effort was taken to integrate the tv and fireplace so that they don’t dominate the focal point of that wall. The vaulted ceiling allows for a greater sense of space while tying into the midcentury era of the home. To maximize budget, the kitchen cabinets are from IKEA.
 MCDW + Architecture
Kitchen Cube 1
Upper East- Residence
Work: Full Gut renovation- 2 apartments- in the same ‘S’ line
Size: 650 Sq Ft of space in both apartments, 5S and 4S
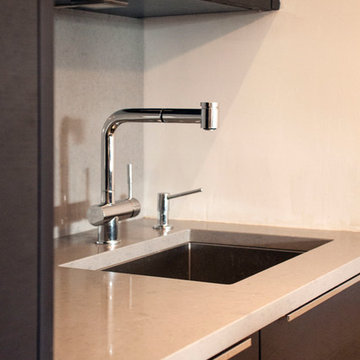
Using the Frankfurt Kitchen of 1926 for inspiration, Ms.Cianfaglione began asking herself how the typology of the NYC kitchenette for her building, in the ‘S’ line, needed to be upgraded to fit today’s physical and aesthetic needs. The Frankfurt Kitchen was the forerunner of modern fitted kitchens and had an unified concept to enable efficient work, consolidating a woman’s efforts and allowing her more time to spend else ware. But unlike the Frankfurt kitchen, Ms. Cianfaglione wanted to take this a step further and open it up rather than concealing it, and its user, inside a room. This would showcase the designer’s evolved notion of “cooking”,that would now become an orchestrated dance to be put on display.
Ms. Cianfaglione had a typical NYC kitchenette, a small room with an air grille for ventilation, and in this case, there was a small window that was currently blocked by a refrigerator. There was also the problem of the foyer space, which was just a waste in an apartment this small, and the structural wall that could not be removed. Ms. Cianfaglione responded to these conditions by designing the kitchen to become a wrap around condition, in an ‘L’ shape, that would use the foyer more effectively and at the same time, face the living area, and all the while concealing the structural wall that separates them.
The interesting thing about the ‘L’ shape was that it allows for a beautifully orchestrated flow that makes cooking look like a beautiful dance that moves back and forth along the’ L.’
The appliances are designed within the cabinetry to give a tailored look that does not allow for distraction, and you instead focus on the user. This renovation made the otherwise small, unused foyer and ineffective kitchen, now a focal point that dictates movement throughout. The kitchen has unified and designed an otherwise standard one bedroom apartment and seeks to become a new standard in this building’s typology.
 Century Stair Company
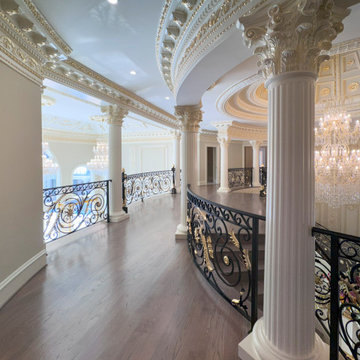
From marble floors to crystal chandeliers, this residence makes no effort to understate itself. Even so, the double curved staircase is what stops you. The two sweeping curves rise around a central open space dressed with stunning flower arrangements, turning a vertical connection into something closer to a grand arrival.
The balustrade is where fine art meets functional craft. Custom wrought iron curves flow into hand-forged scrolls, each finished with gold leaf that catches light differently depending on where you stand. Richly stained treads ground the composition, offering just enough restraint to let the ironwork do its work. Maximalism with a point of view, every detail purposeful, nothing apologetic.
1976-2026 © Century Stair Company
 HSL Building Company, LLC
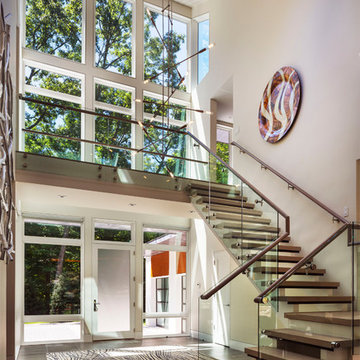
A groundbreaking residential construction project in Connecticut, executed by HSL Builders, challenges the stereotypical notion of modern architecture as a mere "box." The innovative design, spearheaded by architect George Dumitru, revolves around a dynamic pinwheel concept. The central atrium serves as the project's focal point, with four cantilevered second-story bedrooms creating a visually centrifugal effect. Transparency is a key element, evident in the glazed atrium and open floor plan, fostering a seamless connection between indoor and outdoor spaces. Embracing Connecticut's natural landscape, the design minimizes interference to maximize picturesque vistas. This collaborative effort, led by HSL Builders, showcases inventive design elements that go beyond the traditional, redefining the essence of modern residential construction.
 Nar Design Group
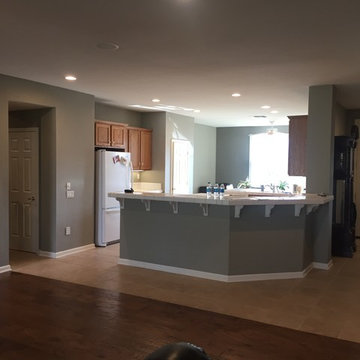
BEFORE PHOTO: Part of an extensive home remodel, this kitchen design was born of one man’s love of all things Harley Davidson. Color inspiration came from the client’s own cherished bike which was a stunning combination of matte black and brushed steel. The client’s wish was to have a large open area in which he could “be one with his guests” when hosting large gatherings.
Cabinets, hardware and appliances all in black allow the focus to be on the beauty of the larger architectural elements as a whole. Included along the main storage wall is a hidden 42” refrigerator, dual pull-out pantries, and extra wide drawers below a pair of upper cabinets with matte black glass fold-up doors that open & close automatically via servo-drive technology.
The new island - which measures just shy of 16 ½ feet! - is a true central point around which all action revolves. Wide walkways on either side provide ease of flow for multiple sous chefs and guests alike. A textured cypress soffit above the island was designed to house the modern hood and also create a feeling of unity as it is the same size as the island below. Textured cypress wood also wraps matte black cabinetry and lines the main wall, changing grain direction to provide visual interest.
The 5’ Galley Workstation is a multi-functional marvel, easily transitioning from prep station to serving surface to clean-up with the addition of its built-in accessories. Placing an undercounter wine refrigerator on the back side of the island makes it easy for guests at the bar to help themselves. Close to the bar seating area, a 42” flat screen tv fits perfectly flush in the wall, practically disappearing when not in use.
Unique details include a large display cabinet with a metal framed front & side crafted out of steel by a local artisan. The glass is 2-way mirror so when the interior light is off, the treasure is concealed inside. The interior is painted in the trademark Harley orange.
Above a modern dining table, a one-of-a-kind chandelier was created from 3 bike helmets, painted in Harley orange by a local automobile detail shop. The interiors are finished in metallic silver for extra glow.
Adjacent to the Kitchen, and initially deceiving in its simplicity, the main tv wall was quite complex and challenging to realize. It has a convex curve from left to right and slopes back from floor to ceiling. The interior hollow space created room for a shallow tv niche on top and partially recessed deep media storage cabinets below. The planning and framing involved to create the proper compound miter connections required extra diligence from the designers and builder, but the finished product was worth the effort!
Photo credit: Fred Donham of Photographerlink
 Dominique Michelle Vidal

Introducing an exquisitely designed powder room project nestled in a luxurious residence on Riverside Drive, Manhattan, NY. This captivating space seamlessly blends traditional elegance with urban sophistication, reflecting the quintessential charm of the city that never sleeps.
The focal point of this powder room is the enchanting floral green wallpaper that wraps around the walls, evoking a sense of timeless grace and serenity. The design pays homage to classic interior styles, infusing the room with warmth and character.
A key feature of this space is the bespoke tiling, meticulously crafted to complement the overall design. The tiles showcase intricate patterns and textures, creating a harmonious interplay between traditional and contemporary aesthetics. Each piece has been carefully selected and installed by skilled tradesmen, who have dedicated countless hours to perfecting this one-of-a-kind space.
The pièce de résistance of this powder room is undoubtedly the vanity sconce, inspired by the iconic New York City skyline. This exquisite lighting fixture casts a soft, ambient glow that highlights the room's extraordinary details. The sconce pays tribute to the city's architectural prowess while adding a touch of modernity to the overall design.
This remarkable project took two years on and off to complete, with our studio accommodating the process with unwavering commitment and enthusiasm. The collective efforts of the design team, tradesmen, and our studio have culminated in a breathtaking powder room that effortlessly marries traditional elegance with contemporary flair.
We take immense pride in this Riverside Drive powder room project, and we are confident that it will serve as an enchanting retreat for its owners and guests alike. As a testament to our dedication to exceptional design and craftsmanship, this bespoke space showcases the unparalleled beauty of New York City's distinct style and character.

Sponsored
Fredericksburg, OH
High Point Cabinets
Columbus' Experienced Custom Cabinet Builder | 4x Best of Houzz Winner
 Century Stair Company
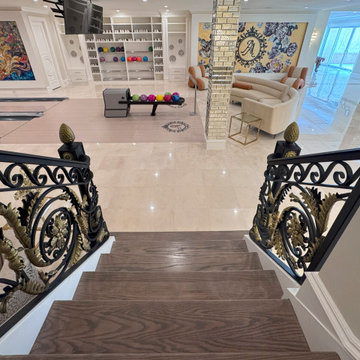
From marble floors to crystal chandeliers, this residence makes no effort to understate itself. Even so, the double curved staircase is what stops you. The two sweeping curves rise around a central open space dressed with stunning flower arrangements, turning a vertical connection into something closer to a grand arrival.
The balustrade is where fine art meets functional craft. Custom wrought iron curves flow into hand-forged scrolls, each finished with gold leaf that catches light differently depending on where you stand. Richly stained treads ground the composition, offering just enough restraint to let the ironwork do its work. Maximalism with a point of view, every detail purposeful, nothing apologetic.
1976-2026 © Century Stair Company
 Century Stair Company
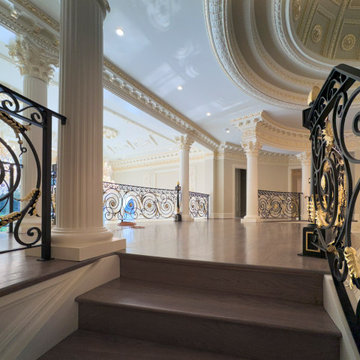
From marble floors to crystal chandeliers, this residence makes no effort to understate itself. Even so, the double curved staircase is what stops you. The two sweeping curves rise around a central open space dressed with stunning flower arrangements, turning a vertical connection into something closer to a grand arrival.
The balustrade is where fine art meets functional craft. Custom wrought iron curves flow into hand-forged scrolls, each finished with gold leaf that catches light differently depending on where you stand. Richly stained treads ground the composition, offering just enough restraint to let the ironwork do its work. Maximalism with a point of view, every detail purposeful, nothing apologetic.
1976-2026 © Century Stair Company
 Century Stair Company
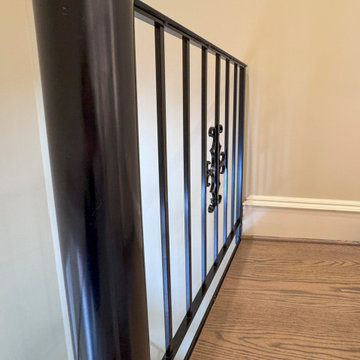
From marble floors to crystal chandeliers, this residence makes no effort to understate itself. Even so, the double curved staircase is what stops you. The two sweeping curves rise around a central open space dressed with stunning flower arrangements, turning a vertical connection into something closer to a grand arrival.
The balustrade is where fine art meets functional craft. Custom wrought iron curves flow into hand-forged scrolls, each finished with gold leaf that catches light differently depending on where you stand. Richly stained treads ground the composition, offering just enough restraint to let the ironwork do its work. Maximalism with a point of view, every detail purposeful, nothing apologetic.
1976-2026 © Century Stair Company
 Century Stair Company
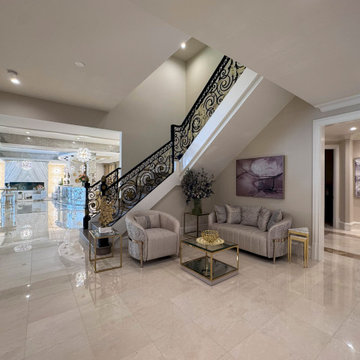
From marble floors to crystal chandeliers, this residence makes no effort to understate itself. Even so, the double curved staircase is what stops you. The two sweeping curves rise around a central open space dressed with stunning flower arrangements, turning a vertical connection into something closer to a grand arrival.
The balustrade is where fine art meets functional craft. Custom wrought iron curves flow into hand-forged scrolls, each finished with gold leaf that catches light differently depending on where you stand. Richly stained treads ground the composition, offering just enough restraint to let the ironwork do its work. Maximalism with a point of view, every detail purposeful, nothing apologetic.
1976-2026 © Century Stair Company


 Century Stair Company
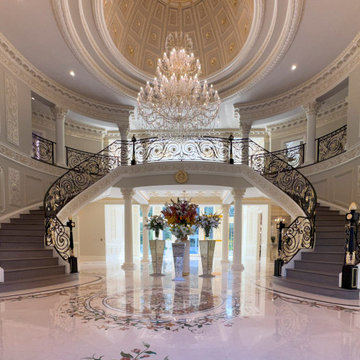
From marble floors to crystal chandeliers, this residence makes no effort to understate itself. Even so, the double curved staircase is what stops you. The two sweeping curves rise around a central open space dressed with stunning flower arrangements, turning a vertical connection into something closer to a grand arrival.
The balustrade is where fine art meets functional craft. Custom wrought iron curves flow into hand-forged scrolls, each finished with gold leaf that catches light differently depending on where you stand. Richly stained treads ground the composition, offering just enough restraint to let the ironwork do its work. Maximalism with a point of view, every detail purposeful, nothing apologetic.
1976-2026 © Century Stair Company
 Dominique Michelle Vidal

Introducing an exquisitely designed powder room project nestled in a luxurious residence on Riverside Drive, Manhattan, NY. This captivating space seamlessly blends traditional elegance with urban sophistication, reflecting the quintessential charm of the city that never sleeps.
The focal point of this powder room is the enchanting floral green wallpaper that wraps around the walls, evoking a sense of timeless grace and serenity. The design pays homage to classic interior styles, infusing the room with warmth and character.
A key feature of this space is the bespoke tiling, meticulously crafted to complement the overall design. The tiles showcase intricate patterns and textures, creating a harmonious interplay between traditional and contemporary aesthetics. Each piece has been carefully selected and installed by skilled tradesmen, who have dedicated countless hours to perfecting this one-of-a-kind space.
The pièce de résistance of this powder room is undoubtedly the vanity sconce, inspired by the iconic New York City skyline. This exquisite lighting fixture casts a soft, ambient glow that highlights the room's extraordinary details. The sconce pays tribute to the city's architectural prowess while adding a touch of modernity to the overall design.
This remarkable project took two years on and off to complete, with our studio accommodating the process with unwavering commitment and enthusiasm. The collective efforts of the design team, tradesmen, and our studio have culminated in a breathtaking powder room that effortlessly marries traditional elegance with contemporary flair.
We take immense pride in this Riverside Drive powder room project, and we are confident that it will serve as an enchanting retreat for its owners and guests alike. As a testament to our dedication to exceptional design and craftsmanship, this bespoke space showcases the unparalleled beauty of New York City's distinct style and character.
 Century Stair Company
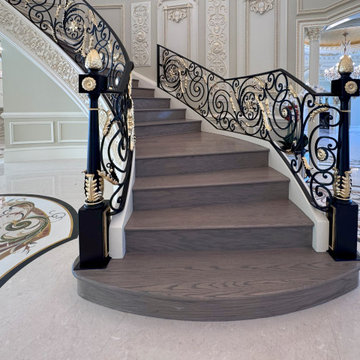
From marble floors to crystal chandeliers, this residence makes no effort to understate itself. Even so, the double curved staircase is what stops you. The two sweeping curves rise around a central open space dressed with stunning flower arrangements, turning a vertical connection into something closer to a grand arrival.
The balustrade is where fine art meets functional craft. Custom wrought iron curves flow into hand-forged scrolls, each finished with gold leaf that catches light differently depending on where you stand. Richly stained treads ground the composition, offering just enough restraint to let the ironwork do its work. Maximalism with a point of view, every detail purposeful, nothing apologetic.
1976-2026 © Century Stair Company
20