
Search results for "Point effort" in Home Design Ideas
 The Dan Company
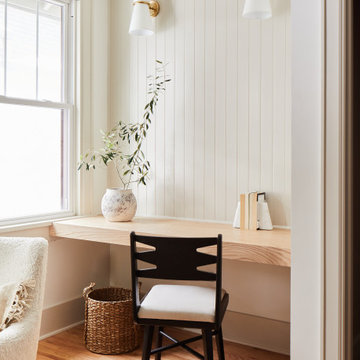
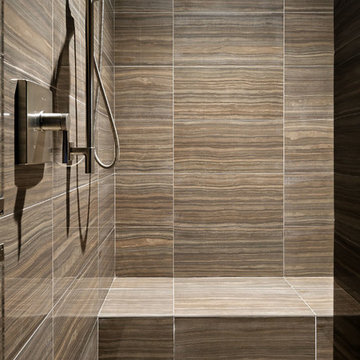
This Nashville renovation project, showcased on HGTV's Point of View, was a collaborative effort with renowned interior designer Lauren Bradshaw. The bathroom features a luxurious, soft aesthetic with Fire Clay tile and a distinctive shower archway, combining vintage charm with modern bathroom design. The double vanity is an elegant blend of vintage and contemporary styles, aligning with our expertise in custom cabinetry design and luxurious bathrooms. The home office emphasizes clean lines and includes hardwood floors, custom-built furniture, and modern storage solutions to maximize functionality. As a Nashville general contractor specializing in high-end renovations and custom design-build projects, we bring unique craftsmanship and detail to each space we transform.
Design: Lauren Bradshaw
Photography: Joseph G Bradshaw
 Jess Pedersen Architecture
PHOTOS: Mountain Home Photo
CONTRACTOR: 3C Construction
Main level living: 1455 sq ft
Upper level Living: 1015 sq ft
Guest Wing / Office: 520 sq ft
Total Living: 2990 sq ft
Studio Space: 1520 sq ft
2 Car Garage : 575 sq ft
General Contractor: 3C Construction: Steve Lee
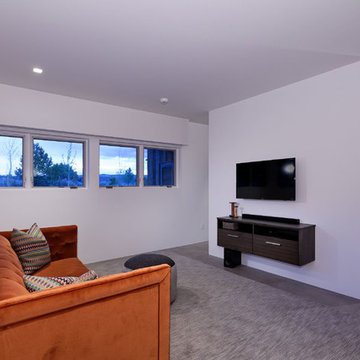
The client, a sculpture artist, and his wife came to J.P.A. only wanting a studio next to their home. During the design process it grew to having a living space above the studio, which grew to having a small house attached to the studio forming a compound. At this point it became clear to the client; the project was outgrowing the neighborhood. After re-evaluating the project, the live / work compound is currently sited in a natural protected nest with post card views of Mount Sopris & the Roaring Fork Valley. The courtyard compound consist of the central south facing piece being the studio flanked by a simple 2500 sq ft 2 bedroom, 2 story house one the west side, and a multi purpose guest wing /studio on the east side. The evolution of this compound came to include the desire to have the building blend into the surrounding landscape, and at the same time become the backdrop to create and display his sculpture.
“Jess has been our architect on several projects over the past ten years. He is easy to work with, and his designs are interesting and thoughtful. He always carefully listens to our ideas and is able to create a plan that meets our needs both as individuals and as a family. We highly recommend Jess Pedersen Architecture”.
- Client
“As a general contractor, I can highly recommend Jess. His designs are very pleasing with a lot of thought put in to how they are lived in. He is a real team player, adding greatly to collaborative efforts and making the process smoother for all involved. Further, he gets information out on or ahead of schedule. Really been a pleasure working with Jess and hope to do more together in the future!”
Steve Lee - 3C Construction
 Century Stair Company
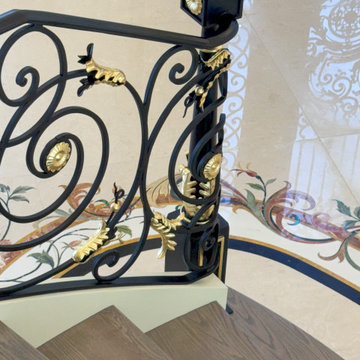
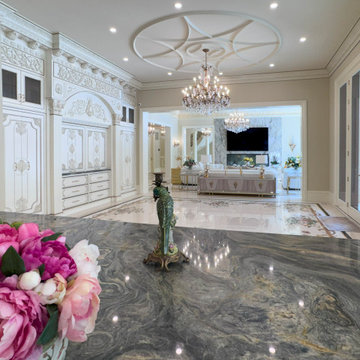
From marble floors to crystal chandeliers, this residence makes no effort to understate itself. Even so, the double curved staircase is what stops you. The two sweeping curves rise around a central open space dressed with stunning flower arrangements, turning a vertical connection into something closer to a grand arrival.
The balustrade is where fine art meets functional craft. Custom wrought iron curves flow into hand-forged scrolls, each finished with gold leaf that catches light differently depending on where you stand. Richly stained treads ground the composition, offering just enough restraint to let the ironwork do its work. Maximalism with a point of view, every detail purposeful, nothing apologetic.
1976-2026 © Century Stair Company
Find the right local pro for your project
 Tile Club
Made in Spain
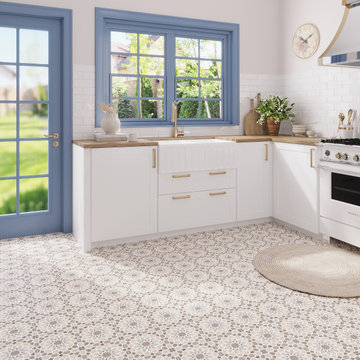
Offering endless style possibilities, our Amira Taupe encaustic tile brings one-of-a-kind charm to both residential and commercial settings. Fantastic for both interior and exterior décor, this neutral encaustic tile adds modern sensibility to traditional decor and can impart an excitedly warm and chic touch to any environment.
Our Moroccan patterned tile brings is perfect for creating eye-grabbing floor-to-ceiling accent walls and fireplace surrounds. But porcelain tiles aren't just for the walls. Use Amira Taupe to make a statement in any area of the home with an unexpected floor design, including high-traffic areas and commercial floor installations.
This versatile and beautiful material is ideal for shower walls and bathtub surrounds, creating a luxurious spa-like atmosphere. It also adds an element of intrigue used as kitchen backsplash tile, kitchen flooring, or on the side of an island, offering a beautiful focal point. Its warm colors pair effortlessly with muted neutrals and wood tones for a farmhouse aesthetic, moody hues for a dramatic setting, and vibrant shades for a bold, contemporary finish.
Our Amira Taupe patterned tiles bring statement style with minimal effort to exterior décor. This outdoor tile can accentuate the look of patio floors and walls, create striking garden pathways, or a stand-out swimming pool design. Thanks to the exceptional durability and strength of porcelain, it will endure the elements while retaining its enchanting beauty. Our encaustic porcelain tiles are made in Spain and stocked in our California warehouse for a quick turnaround time to the United States! All Amira tiles ship free for qualifying orders.
 Jess Pedersen Architecture
PHOTOS: Mountain Home Photo
CONTRACTOR: 3C Construction
Main level living: 1455 sq ft
Upper level Living: 1015 sq ft
Guest Wing / Office: 520 sq ft
Total Living: 2990 sq ft
Studio Space: 1520 sq ft
2 Car Garage : 575 sq ft
General Contractor: 3C Construction: Steve Lee
The client, a sculpture artist, and his wife came to J.P.A. only wanting a studio next to their home. During the design process it grew to having a living space above the studio, which grew to having a small house attached to the studio forming a compound. At this point it became clear to the client; the project was outgrowing the neighborhood. After re-evaluating the project, the live / work compound is currently sited in a natural protected nest with post card views of Mount Sopris & the Roaring Fork Valley. The courtyard compound consist of the central south facing piece being the studio flanked by a simple 2500 sq ft 2 bedroom, 2 story house one the west side, and a multi purpose guest wing /studio on the east side. The evolution of this compound came to include the desire to have the building blend into the surrounding landscape, and at the same time become the backdrop to create and display his sculpture.
“Jess has been our architect on several projects over the past ten years. He is easy to work with, and his designs are interesting and thoughtful. He always carefully listens to our ideas and is able to create a plan that meets our needs both as individuals and as a family. We highly recommend Jess Pedersen Architecture”.
- Client
“As a general contractor, I can highly recommend Jess. His designs are very pleasing with a lot of thought put in to how they are lived in. He is a real team player, adding greatly to collaborative efforts and making the process smoother for all involved. Further, he gets information out on or ahead of schedule. Really been a pleasure working with Jess and hope to do more together in the future!”
Steve Lee - 3C Construction
 Century Stair Company
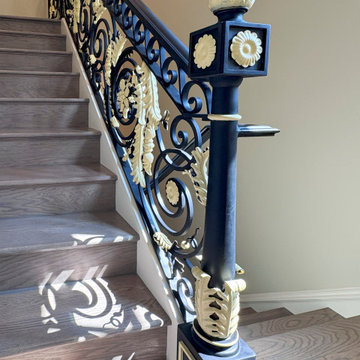
From marble floors to crystal chandeliers, this residence makes no effort to understate itself. Even so, the double curved staircase is what stops you. The two sweeping curves rise around a central open space dressed with stunning flower arrangements, turning a vertical connection into something closer to a grand arrival.
The balustrade is where fine art meets functional craft. Custom wrought iron curves flow into hand-forged scrolls, each finished with gold leaf that catches light differently depending on where you stand. Richly stained treads ground the composition, offering just enough restraint to let the ironwork do its work. Maximalism with a point of view, every detail purposeful, nothing apologetic.
1976-2026 © Century Stair Company
 Century Stair Company
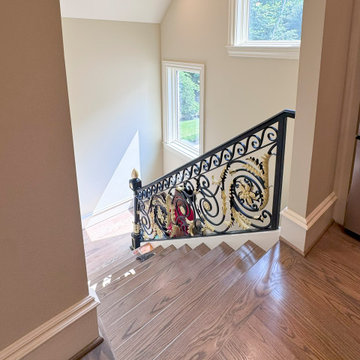
From marble floors to crystal chandeliers, this residence makes no effort to understate itself. Even so, the double curved staircase is what stops you. The two sweeping curves rise around a central open space dressed with stunning flower arrangements, turning a vertical connection into something closer to a grand arrival.
The balustrade is where fine art meets functional craft. Custom wrought iron curves flow into hand-forged scrolls, each finished with gold leaf that catches light differently depending on where you stand. Richly stained treads ground the composition, offering just enough restraint to let the ironwork do its work. Maximalism with a point of view, every detail purposeful, nothing apologetic.
1976-2026 © Century Stair Company

Sponsored
Fredericksburg, OH

High Point Cabinets
Columbus' Experienced Custom Cabinet Builder | 4x Best of Houzz Winner
 Century Stair Company
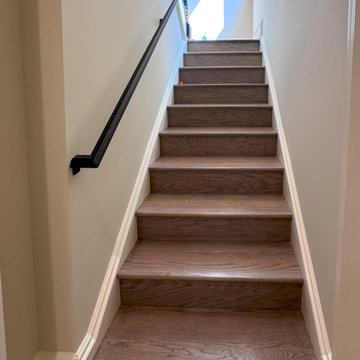
From marble floors to crystal chandeliers, this residence makes no effort to understate itself. Even so, the double curved staircase is what stops you. The two sweeping curves rise around a central open space dressed with stunning flower arrangements, turning a vertical connection into something closer to a grand arrival.
The balustrade is where fine art meets functional craft. Custom wrought iron curves flow into hand-forged scrolls, each finished with gold leaf that catches light differently depending on where you stand. Richly stained treads ground the composition, offering just enough restraint to let the ironwork do its work. Maximalism with a point of view, every detail purposeful, nothing apologetic.
1976-2026 © Century Stair Company
 Moore House Design
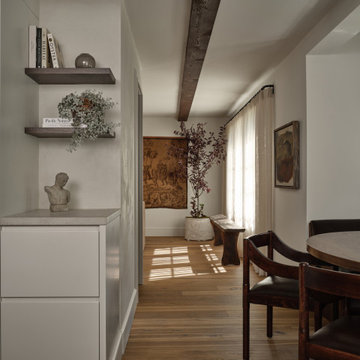
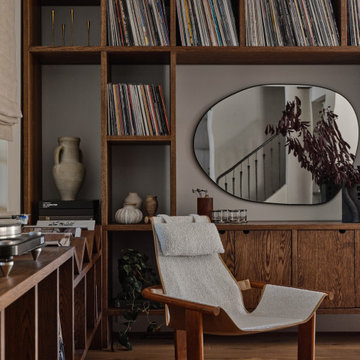
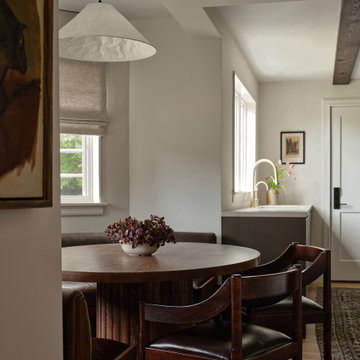
Full Scale Design, Renovation & Furnishings Project

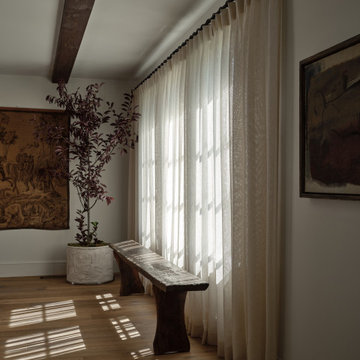
Our Belgian midcentury project introduces a modern European take on a 3,100 sq foot gambrel colonial-style home primely located in Rhode Island, on one of Aquidneck Island’s most coveted ocean-side avenues. Like many of the New England based projects we take on, this house had been built in the 80s, filled with a lot of builder grade finishes and half finished renovations leaving a rather fragmented starting point for our clients. This project's intention was an effort to sew the fragments back together whilst creating a greater connection – a sense of purpose for the home and its stewards.
So many of the 1980’s colonials that were built on the east coast were done so unintentionally and usually are lacking their history and connectivity to craft. Here we wanted to go back to the beginning — working with natural earthen materials crafted by local artisans from tadelakt, to fine cabinet making, furniture joinery, hand forged iron work and detailed custom upholstery.
 HSL Building Company, LLC
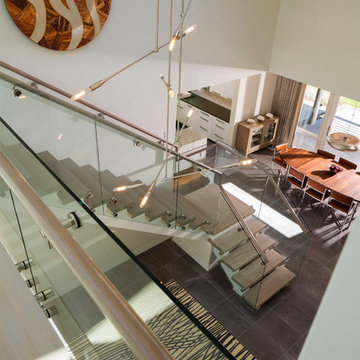
A groundbreaking residential construction project in Connecticut, executed by HSL Builders, challenges the stereotypical notion of modern architecture as a mere "box." The innovative design, spearheaded by architect George Dumitru, revolves around a dynamic pinwheel concept. The central atrium serves as the project's focal point, with four cantilevered second-story bedrooms creating a visually centrifugal effect. Transparency is a key element, evident in the glazed atrium and open floor plan, fostering a seamless connection between indoor and outdoor spaces. Embracing Connecticut's natural landscape, the design minimizes interference to maximize picturesque vistas. This collaborative effort, led by HSL Builders, showcases inventive design elements that go beyond the traditional, redefining the essence of modern residential construction.
 Quartertide Holding Co Inc.
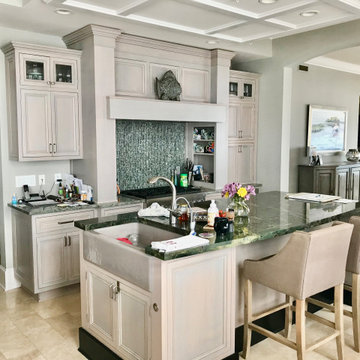
ABOUT THE PROJECT: These, like many of our clients, are multiple luxury home owners. As they traveled, inspiration turned into multiple renovation phases kept cohesive with our firm's design and construction. First the kitchen was opened up for their comfort and to maximize the incredible sea & marsh vistas, then the master bed made into a bed/bath suite, then the living room modernized.
RENOVATONS: The in-house kitchen design maximized both practical comfort and entertainment which included extending the island and relocating the sink to the end of the island. Condo bylaws usually limit coring through floor slabs so the island was raised to accommodate the necessary plumbing underneath. To see the incredible sunsets over the marsh, the contiguous room walls were shortened and kitchen counterspace added. We fabricated rock maple custom cabinetry in a muted washed grey stain to capture the subtle definition of the wood grain. Storage was accommodated in for a butlers pantry with pullout trays to for practical reachable convenience. The kitchen's focal point is a custom niche surround for the Thermador gas range made practical for cooking incorporated uncials and spice access. A gorgeous tile backsplash the owner selected added the final panache and glitz which also complements the Cambia quartz countertops. Appliances are a 36" subzero refrigerator, Fisher Paykel two drawer dishwasher, Thermador 36" gas range suitable for creating delicate sauces, a custom hood, and a stainless drawer microwave.
MASTER BATH renovation transformed two contiguous rooms into a luxury master suite. Removing several walls, we were able to design for a spacious double sink vanity and include a personalized makeup center while fitting the new shell floor tiles seamlessly to match the master bedroom flooring. Custom cabinetry with oak match booked lateral grain drawers form a unique monolithic style that flows as a tree would from one end to the other. Satin frameless glass doors were added to the shower and water closet for an airy - spa feel, while functioning for privacy.
LIVING ROOM Entertainment cabinetry were added for travel mementos and electronics along with the removal of the traditional fireplace. In its place, a modern linear gas fireplace was installed with a Dekton heat safe solid surface face.
CONTRACTOR's Note: We are privileged to know these friends. Both are exceptional individuals in their philanthropic efforts and qualities. We are honored to have their repeat confidence - the husband is a retired executive of one of the nation's largest and leading engineering & construction firms.
- Matthew Winchenbach, CGC
Location: OMNI AMELIA ISLAND PLANTATION, Fl.
 Century Stair Company
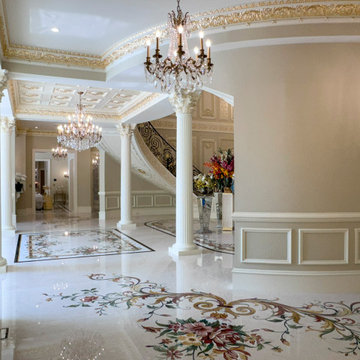
From marble floors to crystal chandeliers, this residence makes no effort to understate itself. Even so, the double curved staircase is what stops you. The two sweeping curves rise around a central open space dressed with stunning flower arrangements, turning a vertical connection into something closer to a grand arrival.
The balustrade is where fine art meets functional craft. Custom wrought iron curves flow into hand-forged scrolls, each finished with gold leaf that catches light differently depending on where you stand. Richly stained treads ground the composition, offering just enough restraint to let the ironwork do its work. Maximalism with a point of view, every detail purposeful, nothing apologetic.
1976-2026 © Century Stair Company
 Moore House Design
Full Scale Design, Renovation & Furnishings Project
Our Belgian midcentury project introduces a modern European take on a 3,100 sq foot gambrel colonial-style home primely located in Rhode Island, on one of Aquidneck Island’s most coveted ocean-side avenues. Like many of the New England based projects we take on, this house had been built in the 80s, filled with a lot of builder grade finishes and half finished renovations leaving a rather fragmented starting point for our clients. This project's intention was an effort to sew the fragments back together whilst creating a greater connection – a sense of purpose for the home and its stewards.
So many of the 1980’s colonials that were built on the east coast were done so unintentionally and usually are lacking their history and connectivity to craft. Here we wanted to go back to the beginning — working with natural earthen materials crafted by local artisans from tadelakt, to fine cabinet making, furniture joinery, hand forged iron work and detailed custom upholstery.

Sponsored
Fredericksburg, OH
High Point Cabinets
Columbus' Experienced Custom Cabinet Builder | 4x Best of Houzz Winner
 Moore House Design
Full Scale Design, Renovation & Furnishings Project
Our Belgian midcentury project introduces a modern European take on a 3,100 sq foot gambrel colonial-style home primely located in Rhode Island, on one of Aquidneck Island’s most coveted ocean-side avenues. Like many of the New England based projects we take on, this house had been built in the 80s, filled with a lot of builder grade finishes and half finished renovations leaving a rather fragmented starting point for our clients. This project's intention was an effort to sew the fragments back together whilst creating a greater connection – a sense of purpose for the home and its stewards.
So many of the 1980’s colonials that were built on the east coast were done so unintentionally and usually are lacking their history and connectivity to craft. Here we wanted to go back to the beginning — working with natural earthen materials crafted by local artisans from tadelakt, to fine cabinet making, furniture joinery, hand forged iron work and detailed custom upholstery.
 Moore House Design
Full Scale Design, Renovation & Furnishings Project
Our Belgian midcentury project introduces a modern European take on a 3,100 sq foot gambrel colonial-style home primely located in Rhode Island, on one of Aquidneck Island’s most coveted ocean-side avenues. Like many of the New England based projects we take on, this house had been built in the 80s, filled with a lot of builder grade finishes and half finished renovations leaving a rather fragmented starting point for our clients. This project's intention was an effort to sew the fragments back together whilst creating a greater connection – a sense of purpose for the home and its stewards.
So many of the 1980’s colonials that were built on the east coast were done so unintentionally and usually are lacking their history and connectivity to craft. Here we wanted to go back to the beginning — working with natural earthen materials crafted by local artisans from tadelakt, to fine cabinet making, furniture joinery, hand forged iron work and detailed custom upholstery.
 Century Stair Company
From marble floors to crystal chandeliers, this residence makes no effort to understate itself. Even so, the double curved staircase is what stops you. The two sweeping curves rise around a central open space dressed with stunning flower arrangements, turning a vertical connection into something closer to a grand arrival.
The balustrade is where fine art meets functional craft. Custom wrought iron curves flow into hand-forged scrolls, each finished with gold leaf that catches light differently depending on where you stand. Richly stained treads ground the composition, offering just enough restraint to let the ironwork do its work. Maximalism with a point of view, every detail purposeful, nothing apologetic.
1976-2026 © Century Stair Company
 Moore House Design
Full Scale Design, Renovation & Furnishings Project
Our Belgian midcentury project introduces a modern European take on a 3,100 sq foot gambrel colonial-style home primely located in Rhode Island, on one of Aquidneck Island’s most coveted ocean-side avenues. Like many of the New England based projects we take on, this house had been built in the 80s, filled with a lot of builder grade finishes and half finished renovations leaving a rather fragmented starting point for our clients. This project's intention was an effort to sew the fragments back together whilst creating a greater connection – a sense of purpose for the home and its stewards.
So many of the 1980’s colonials that were built on the east coast were done so unintentionally and usually are lacking their history and connectivity to craft. Here we wanted to go back to the beginning — working with natural earthen materials crafted by local artisans from tadelakt, to fine cabinet making, furniture joinery, hand forged iron work and detailed custom upholstery.

Sponsored
Fredericksburg, OH
High Point Cabinets
Columbus' Experienced Custom Cabinet Builder | 4x Best of Houzz Winner
 MCDW + Architecture
Kitchen Cube 1
Upper East- Residence
Work: Full Gut renovation- 2 apartments- in the same ‘S’ line
Size: 650 Sq Ft of space in both apartments, 5S and 4S
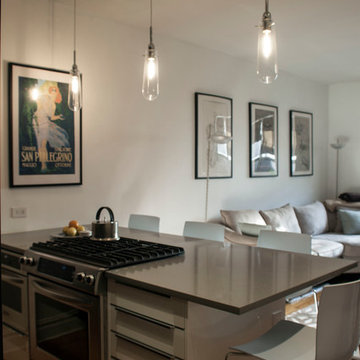
Using the Frankfurt Kitchen of 1926 for inspiration, Ms.Cianfaglione began asking herself how the typology of the NYC kitchenette for her building, in the ‘S’ line, needed to be upgraded to fit today’s physical and aesthetic needs. The Frankfurt Kitchen was the forerunner of modern fitted kitchens and had an unified concept to enable efficient work, consolidating a woman’s efforts and allowing her more time to spend else ware. But unlike the Frankfurt kitchen, Ms. Cianfaglione wanted to take this a step further and open it up rather than concealing it, and its user, inside a room. This would showcase the designer’s evolved notion of “cooking”,that would now become an orchestrated dance to be put on display.
Ms. Cianfaglione had a typical NYC kitchenette, a small room with an air grille for ventilation, and in this case, there was a small window that was currently blocked by a refrigerator. There was also the problem of the foyer space, which was just a waste in an apartment this small, and the structural wall that could not be removed. Ms. Cianfaglione responded to these conditions by designing the kitchen to become a wrap around condition, in an ‘L’ shape, that would use the foyer more effectively and at the same time, face the living area, and all the while concealing the structural wall that separates them.
The interesting thing about the ‘L’ shape was that it allows for a beautifully orchestrated flow that makes cooking look like a beautiful dance that moves back and forth along the’ L.’
The appliances are designed within the cabinetry to give a tailored look that does not allow for distraction, and you instead focus on the user. This renovation made the otherwise small, unused foyer and ineffective kitchen, now a focal point that dictates movement throughout. The kitchen has unified and designed an otherwise standard one bedroom apartment and seeks to become a new standard in this building’s typology.
 Moore House Design
Full Scale Design, Renovation & Furnishings Project
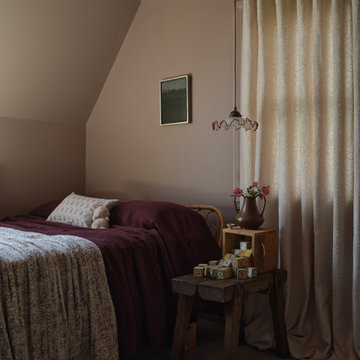
Our Belgian midcentury project introduces a modern European take on a 3,100 sq foot gambrel colonial-style home primely located in Rhode Island, on one of Aquidneck Island’s most coveted ocean-side avenues. Like many of the New England based projects we take on, this house had been built in the 80s, filled with a lot of builder grade finishes and half finished renovations leaving a rather fragmented starting point for our clients. This project's intention was an effort to sew the fragments back together whilst creating a greater connection – a sense of purpose for the home and its stewards.
So many of the 1980’s colonials that were built on the east coast were done so unintentionally and usually are lacking their history and connectivity to craft. Here we wanted to go back to the beginning — working with natural earthen materials crafted by local artisans from tadelakt, to fine cabinet making, furniture joinery, hand forged iron work and detailed custom upholstery.

 SabaRehman Abdulrehman
Phoenix's food scene is vibrant and thriving, but also one of the most closely watched in the country. Health inspectors in Maricopa County are strict, and customers expect spotless dining spaces.
To stay competitive, restaurant owners and food vendors must stay on top of evolving health codes, sanitation protocols, and food safety benchmarks. That starts with a firm grip on restaurant cleaning safety standards. Ignoring sanitation rules risks more than bad reviews. It invites citations, customer complaints, and operational shutdowns.
Whether you're operating a food truck or a restaurant, following these Phoenix cleaning standards helps you stay compliant, pass health inspections, and build customer trust.
Importance of a Clean Phoenix Restaurant that Follows Food Health and Safety Standards
The restaurant industry in Phoenix operates under strict oversight. The Maricopa County Environmental Services Department conducts regular inspections, and violations can result in fines or closures. In this climate, restaurant cleaning is not just a hygiene standard. It is a business-critical measure.
Proper food handling and establishment cleaning protocols reduce the risk of foodborne illnesses, control pests, protect equipment, and keep your staff safe. Inconsistent practices, on the other hand, can quickly become liabilities.
Start With the Food Code
Phoenix food vendors must comply with the 2017 FDA Food Code as adopted by Maricopa County. This includes rules on:
- Sanitizing food-contact surfaces after each use
- Maintaining proper water temperatures for dishwashing
- Cleaning restrooms frequently and keeping them stocked
- Storing cleaning chemicals away from prep areas
- Daily: Wipe prep tables, mop floors, clean grills, sanitize cutting boards
- Weekly: Deep clean kitchen hoods, polish cooking equipment, disinfect drains
- Monthly: Check pest control measures, clean freezer coils, and inspect HVAC filters
- Using the right sanitizers and PPE
- Logging cleaning times and who performed the task
- Identifying signs of mold, grease buildup, or rodent activity
- Conducting thorough surface cleaning to ensure all food-contact surfaces are sanitized regularly
- Food-safe and non-corrosive
- Effective against norovirus, salmonella, and E. coli
- Clearly labeled and stored in original containers
- Seal gaps around doors and pipes
- Store dry goods in sealed, elevated containers
- Keep outdoor waste bins locked and distanced from entry points
- Record cleaning completion in real time
- Alert managers when tasks are missed
- Keep a historical record for inspections
- Is certified and understands the Arizona food codes
- Provides documented service reports
- Offers customized cleaning plans
- Offers flexible scheduling around your operating hours
- Cross-contamination prevention: Regularly clean food prep surfaces and tools, and use separate equipment for raw meats, vegetables, and ready-to-eat foods. Proper cleaning prevents any contact with food that could lead to cross-contamination and affects food quality.
- Temperature monitoring: While not directly related to cleaning, maintaining proper food temperature is essential. Hot foods should be stored above 140°F, and cold foods below 40°F. Regularly monitor temperatures and clean temperature gauges to ensure accuracy.
- Proper storage: Use clean storage containers and shelving for food storage, keeping items off the floor. Ensure all food is sealed and labeled to avoid contamination risks and comply with food safety standards.
18