
Search results for "Point effort" in Home Design Ideas
 Tiffany Brooks, HGTV Host & Interior Designer
Inquire About Our Design Services
What we did:
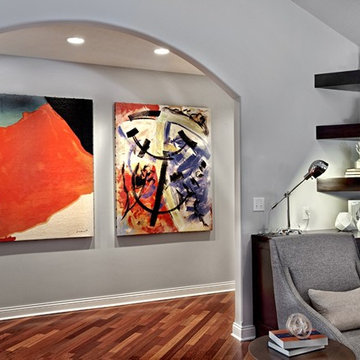
I started with a floor plan. I knew the success of this design rested in how the space was mapped out.
Lisa and Charles love modern furniture, but they couldn’t seem give each room the warmth they were looking for with modern furnishings, despite their best efforts. I was inspired by photos that they gave me and certain elements in the home that they LOVED.
One thing they mentioned was the fireplace and its color. I decided that the fireplace had to be the starting point of the room design, and based the color palette off of that beautiful, earthy orange color.
Here’s the highlights of the rest of the project:
Charted out the furniture plan for each room.
Created blueprints for shelving above Cabinet Storage area. Lisa is an avid reader and my home girl needs a library!
Custom designed the sofas, chairs, and an ottoman for the living area.
Selected all furnishings, accessories, and art.
Created storage for the kids. They are now able to stash their toys when they’re not using them, reducing clutter and keeping the space nice and open.
What I love:
They gave me the green light to have fun with the fabrics and patterns in the family room. I had a ton of fun with the sofas!
That AH-mazing coffee table. It is very unique, and I cannot lie… I secretly wanted it for myself.
The art in their living room (very dramatic). With the scale of the room, I knew it was either go big or go home!
Total time - 12.5 months
 Envision Web
Envision Virtual Tours, Stuart Wade
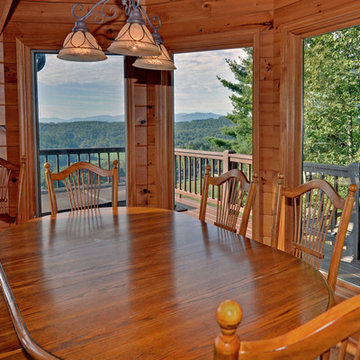
Envision Virtual Tours and High Resolution Photography is your best choice to find just what you are looking for in the Blairsville Area . Knowing the areas and resources of Lake Nottely is our specialty. Whether you're looking for fishing on Lake Nottely, information and history of Blairsville, Ga. Learn all about Blairsville, Ga. here!
Blairsville, the county seat of Union County, was incorporated on December 26,1835 and remains the sole incorporated community in the county. At the heart of Downtown Blairsville is the Historic Union County Courthouse, constructed in 1899, and now home to everything from the Union County Historical Society and Friday Night Concerts to a military museum and dollhouse collection. Nearby is the Blairsville City Hall (formerly the "old" jail built in 1934). Both historical buildings are on the National Register of Historic Places.
Blairsville's Town Square is frequently the venue for annual events such as the Downtown Spring Arts & Crafts Festival, the Memorial Day Parade, the Green Bean Festival, the Bluegrass Festival, the Sorghum Parade, Hometown Halloween on the Square, and the Christmas Parade. Everyone is invited to these family orientated celebrations!
Just south of the Square, the Historical Society develops and maintains the Mountain Life Museum. It is home to the 1906 Grapel Mock House, the 1861 Payne Cabin, and annual events such as the Mountain Market and Heritage Festival. Look for live animals, heritage demonstrations, and hands-on activities such as panning for gold.
There are many exciting destinations in and around Blairsville. Meeks Park, Butternut Creek Golf Course, Lake Nottely, Helton Creek Falls, and the Appalachian Trail are a few of the most well-known attractions.
Blairsville is the place to be for outdoor fun. Nearly two-thirds of Union County is in the Chattahoochee National Forest. It includes Georgia's highest point, Brasstown Bald (with a visitors' center at the summit), Vogel State Park (the oldest and most popular state park in Georgia), and the Richard Russell Scenic Byway.
In 2011, Blairsville was designated as an official Appalachian Trail Community. This designation recognizes Blairsville for its part in promoting awareness of the Appalachian Trail as an important national and local resource.
In 2007 Blairsville was recognized as a Georgia Better Hometown, largely due to the community volunteer efforts of the Downtown Development Authority of Blairsville. Blairsville has many dedicated individuals and organizations that work together to make the city a great place to live (and to visit). Welcome to Blairsville, Georgia!
 Quartertide Holding Co Inc.
ABOUT THE PROJECT: These, like many of our clients, are multiple luxury home owners. As they traveled, inspiration turned into multiple renovation phases kept cohesive with our firm's design and construction. First the kitchen was opened up for their comfort and to maximize the incredible sea & marsh vistas, then the master bed made into a bed/bath suite, then the living room modernized.
RENOVATONS: The in-house kitchen design maximized both practical comfort and entertainment which included extending the island and relocating the sink to the end of the island. Condo bylaws usually limit coring through floor slabs so the island was raised to accommodate the necessary plumbing underneath. To see the incredible sunsets over the marsh, the contiguous room walls were shortened and kitchen counterspace added. We fabricated rock maple custom cabinetry in a muted washed grey stain to capture the subtle definition of the wood grain. Storage was accommodated in for a butlers pantry with pullout trays to for practical reachable convenience. The kitchen's focal point is a custom niche surround for the Thermador gas range made practical for cooking incorporated uncials and spice access. A gorgeous tile backsplash the owner selected added the final panache and glitz which also complements the Cambia quartz countertops. Appliances are a 36" subzero refrigerator, Fisher Paykel two drawer dishwasher, Thermador 36" gas range suitable for creating delicate sauces, a custom hood, and a stainless drawer microwave.
MASTER BATH renovation transformed two contiguous rooms into a luxury master suite. Removing several walls, we were able to design for a spacious double sink vanity and include a personalized makeup center while fitting the new shell floor tiles seamlessly to match the master bedroom flooring. Custom cabinetry with oak match booked lateral grain drawers form a unique monolithic style that flows as a tree would from one end to the other. Satin frameless glass doors were added to the shower and water closet for an airy - spa feel, while functioning for privacy.
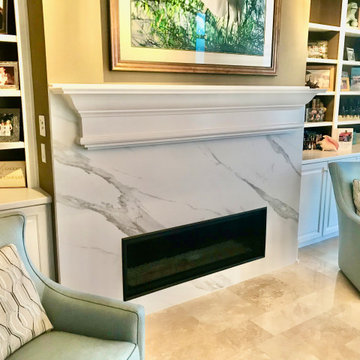
LIVING ROOM Entertainment cabinetry were added for travel mementos and electronics along with the removal of the traditional fireplace. In its place, a modern linear gas fireplace was installed with a Dekton heat safe solid surface face.
CONTRACTOR's Note: We are privileged to know these friends. Both are exceptional individuals in their philanthropic efforts and qualities. We are honored to have their repeat confidence - the husband is a retired executive of one of the nation's largest and leading engineering & construction firms.
- Matthew Winchenbach, CGC
Location: OMNI AMELIA ISLAND PLANTATION, Fl.
Find the right local pro for your project
 Century Stair Company
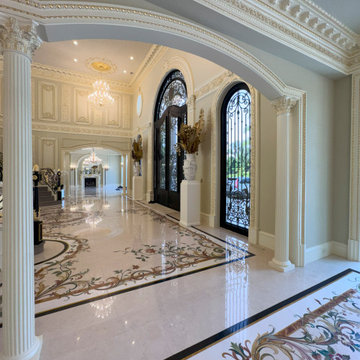
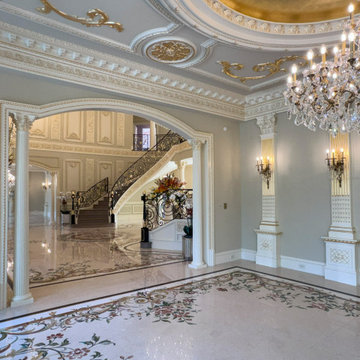
From marble floors to crystal chandeliers, this residence makes no effort to understate itself. Even so, the double curved staircase is what stops you. The two sweeping curves rise around a central open space dressed with stunning flower arrangements, turning a vertical connection into something closer to a grand arrival.
The balustrade is where fine art meets functional craft. Custom wrought iron curves flow into hand-forged scrolls, each finished with gold leaf that catches light differently depending on where you stand. Richly stained treads ground the composition, offering just enough restraint to let the ironwork do its work. Maximalism with a point of view, every detail purposeful, nothing apologetic.
1976-2026 © Century Stair Company
 Century Stair Company
From marble floors to crystal chandeliers, this residence makes no effort to understate itself. Even so, the double curved staircase is what stops you. The two sweeping curves rise around a central open space dressed with stunning flower arrangements, turning a vertical connection into something closer to a grand arrival.
The balustrade is where fine art meets functional craft. Custom wrought iron curves flow into hand-forged scrolls, each finished with gold leaf that catches light differently depending on where you stand. Richly stained treads ground the composition, offering just enough restraint to let the ironwork do its work. Maximalism with a point of view, every detail purposeful, nothing apologetic.
1976-2026 © Century Stair Company
 Pro Dunk Hoops
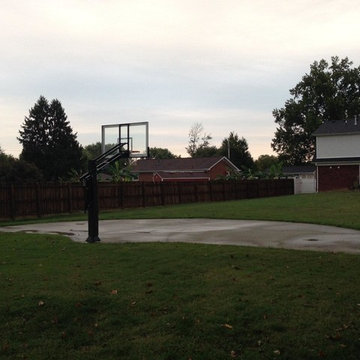
Dale brings us his Pro Dunk Platinum basketball system from Louisville, Kentucky. Installed in front of a concrete slab outlined by the shape of the three point line, this practice area is perfect for solo efforts. This is a Pro Dunk Platinum Basketball System that was purchased in April of 2012. It was installed on a 50 ft wide by a 28 ft deep playing area in Louisville, KY. Browse all of Dale C's photos navigate to: http://www.produnkhoops.com/photos/albums/dale-50x28-pro-dunk-platinum-basketball-system-714/
 HSL Building Company, LLC

A groundbreaking residential construction project in Connecticut, executed by HSL Builders, challenges the stereotypical notion of modern architecture as a mere "box." The innovative design, spearheaded by architect George Dumitru, revolves around a dynamic pinwheel concept. The central atrium serves as the project's focal point, with four cantilevered second-story bedrooms creating a visually centrifugal effect. Transparency is a key element, evident in the glazed atrium and open floor plan, fostering a seamless connection between indoor and outdoor spaces. Embracing Connecticut's natural landscape, the design minimizes interference to maximize picturesque vistas. This collaborative effort, led by HSL Builders, showcases inventive design elements that go beyond the traditional, redefining the essence of modern residential construction.

Sponsored
Columbus, OH

Hope Restoration & General Contracting
Columbus Design-Build, Kitchen & Bath Remodeling, Historic Renovations
 Tiffany Brooks, HGTV Host & Interior Designer
Inquire About Our Design Services
What we did:
I started with a floor plan. I knew the success of this design rested in how the space was mapped out.
Lisa and Charles love modern furniture, but they couldn’t seem give each room the warmth they were looking for with modern furnishings, despite their best efforts. I was inspired by photos that they gave me and certain elements in the home that they LOVED.
One thing they mentioned was the fireplace and its color. I decided that the fireplace had to be the starting point of the room design, and based the color palette off of that beautiful, earthy orange color.
Here’s the highlights of the rest of the project:
Charted out the furniture plan for each room.
Created blueprints for shelving above Cabinet Storage area. Lisa is an avid reader and my home girl needs a library!
Custom designed the sofas, chairs, and an ottoman for the living area.
Selected all furnishings, accessories, and art.
Created storage for the kids. They are now able to stash their toys when they’re not using them, reducing clutter and keeping the space nice and open.
What I love:
They gave me the green light to have fun with the fabrics and patterns in the family room. I had a ton of fun with the sofas!
That AH-mazing coffee table. It is very unique, and I cannot lie… I secretly wanted it for myself.
The art in their living room (very dramatic). With the scale of the room, I knew it was either go big or go home!
Total time - 12.5 months
 Century Stair Company
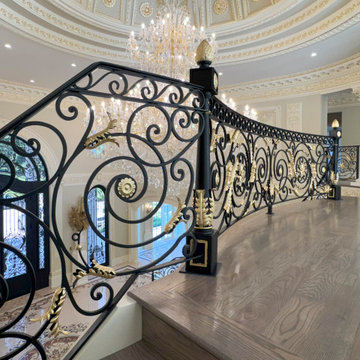
From marble floors to crystal chandeliers, this residence makes no effort to understate itself. Even so, the double curved staircase is what stops you. The two sweeping curves rise around a central open space dressed with stunning flower arrangements, turning a vertical connection into something closer to a grand arrival.
The balustrade is where fine art meets functional craft. Custom wrought iron curves flow into hand-forged scrolls, each finished with gold leaf that catches light differently depending on where you stand. Richly stained treads ground the composition, offering just enough restraint to let the ironwork do its work. Maximalism with a point of view, every detail purposeful, nothing apologetic.
1976-2026 © Century Stair Company
 Century Stair Company
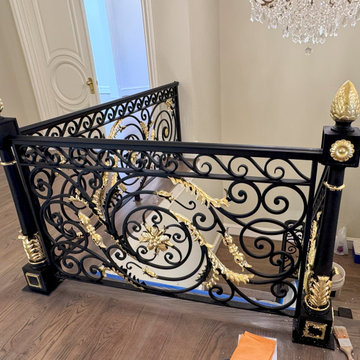
From marble floors to crystal chandeliers, this residence makes no effort to understate itself. Even so, the double curved staircase is what stops you. The two sweeping curves rise around a central open space dressed with stunning flower arrangements, turning a vertical connection into something closer to a grand arrival.
The balustrade is where fine art meets functional craft. Custom wrought iron curves flow into hand-forged scrolls, each finished with gold leaf that catches light differently depending on where you stand. Richly stained treads ground the composition, offering just enough restraint to let the ironwork do its work. Maximalism with a point of view, every detail purposeful, nothing apologetic.
1976-2026 © Century Stair Company
 Century Stair Company
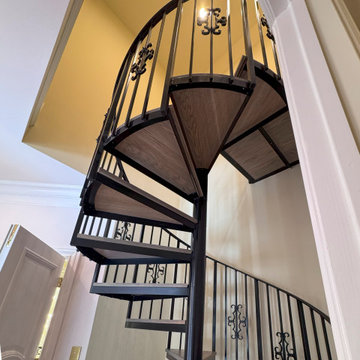
From marble floors to crystal chandeliers, this residence makes no effort to understate itself. Even so, the double curved staircase is what stops you. The two sweeping curves rise around a central open space dressed with stunning flower arrangements, turning a vertical connection into something closer to a grand arrival.
The balustrade is where fine art meets functional craft. Custom wrought iron curves flow into hand-forged scrolls, each finished with gold leaf that catches light differently depending on where you stand. Richly stained treads ground the composition, offering just enough restraint to let the ironwork do its work. Maximalism with a point of view, every detail purposeful, nothing apologetic.
1976-2026 © Century Stair Company
 Century Stair Company
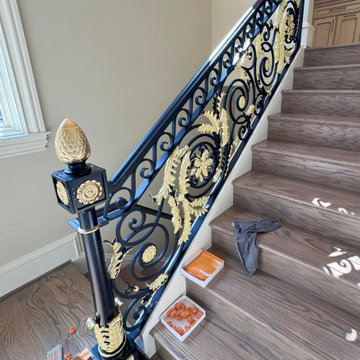
From marble floors to crystal chandeliers, this residence makes no effort to understate itself. Even so, the double curved staircase is what stops you. The two sweeping curves rise around a central open space dressed with stunning flower arrangements, turning a vertical connection into something closer to a grand arrival.
The balustrade is where fine art meets functional craft. Custom wrought iron curves flow into hand-forged scrolls, each finished with gold leaf that catches light differently depending on where you stand. Richly stained treads ground the composition, offering just enough restraint to let the ironwork do its work. Maximalism with a point of view, every detail purposeful, nothing apologetic.
1976-2026 © Century Stair Company
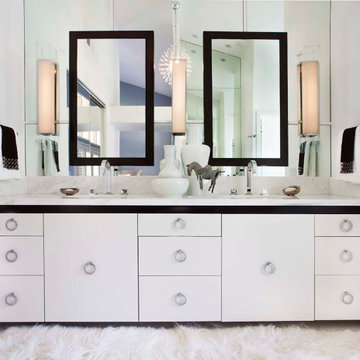
 Lori Gentile Interior Design
This master bath remodel in Olivenhain on a gorgeous piece of horse property was a collaborative effort between a client and designer. The outcome is a luxurious spa bath that will pass the test of time. Elegant and creative with marble details dividing the tall vanity mirrors and hidden medicine cabinets make this bathroom gorgeous and practical all at once.

Sponsored
Fredericksburg, OH

High Point Cabinets
Columbus' Experienced Custom Cabinet Builder | 4x Best of Houzz Winner
 Century Stair Company
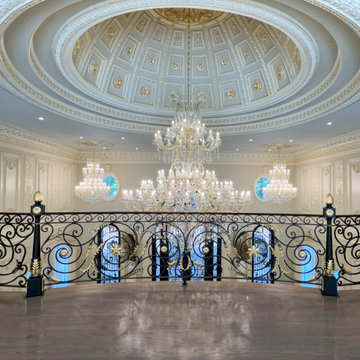
From marble floors to crystal chandeliers, this residence makes no effort to understate itself. Even so, the double curved staircase is what stops you. The two sweeping curves rise around a central open space dressed with stunning flower arrangements, turning a vertical connection into something closer to a grand arrival.
The balustrade is where fine art meets functional craft. Custom wrought iron curves flow into hand-forged scrolls, each finished with gold leaf that catches light differently depending on where you stand. Richly stained treads ground the composition, offering just enough restraint to let the ironwork do its work. Maximalism with a point of view, every detail purposeful, nothing apologetic.
1976-2026 © Century Stair Company
 Century Stair Company
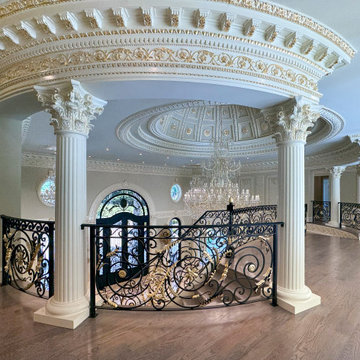
From marble floors to crystal chandeliers, this residence makes no effort to understate itself. Even so, the double curved staircase is what stops you. The two sweeping curves rise around a central open space dressed with stunning flower arrangements, turning a vertical connection into something closer to a grand arrival.
The balustrade is where fine art meets functional craft. Custom wrought iron curves flow into hand-forged scrolls, each finished with gold leaf that catches light differently depending on where you stand. Richly stained treads ground the composition, offering just enough restraint to let the ironwork do its work. Maximalism with a point of view, every detail purposeful, nothing apologetic.
1976-2026 © Century Stair Company
 Quartertide Holding Co Inc.
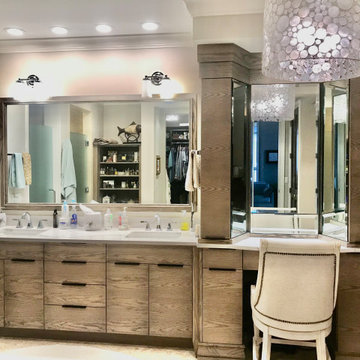
ABOUT THE PROJECT: These, like many of our clients, are multiple luxury home owners. As they traveled, inspiration turned into multiple renovation phases kept cohesive with our firm's design and construction. First the kitchen was opened up for their comfort and to maximize the incredible sea & marsh vistas, then the master bed made into a bed/bath suite, then the living room modernized.
RENOVATONS: The in-house kitchen design maximized both practical comfort and entertainment which included extending the island and relocating the sink to the end of the island. Condo bylaws usually limit coring through floor slabs so the island was raised to accommodate the necessary plumbing underneath. To see the incredible sunsets over the marsh, the contiguous room walls were shortened and kitchen counterspace added. We fabricated rock maple custom cabinetry in a muted washed grey stain to capture the subtle definition of the wood grain. Storage was accommodated in for a butlers pantry with pullout trays to for practical reachable convenience. The kitchen's focal point is a custom niche surround for the Thermador gas range made practical for cooking incorporated uncials and spice access. A gorgeous tile backsplash the owner selected added the final panache and glitz which also complements the Cambia quartz countertops. Appliances are a 36" subzero refrigerator, Fisher Paykel two drawer dishwasher, Thermador 36" gas range suitable for creating delicate sauces, a custom hood, and a stainless drawer microwave.
MASTER BATH renovation transformed two contiguous rooms into a luxury master suite. Removing several walls, we were able to design for a spacious double sink vanity and include a personalized makeup center while fitting the new shell floor tiles seamlessly to match the master bedroom flooring. Custom cabinetry with oak match booked lateral grain drawers form a unique monolithic style that flows as a tree would from one end to the other. Satin frameless glass doors were added to the shower and water closet for an airy - spa feel, while functioning for privacy.
LIVING ROOM Entertainment cabinetry were added for travel mementos and electronics along with the removal of the traditional fireplace. In its place, a modern linear gas fireplace was installed with a Dekton heat safe solid surface face.
CONTRACTOR's Note: We are privileged to know these friends. Both are exceptional individuals in their philanthropic efforts and qualities. We are honored to have their repeat confidence - the husband is a retired executive of one of the nation's largest and leading engineering & construction firms.
- Matthew Winchenbach, CGC
Location: OMNI AMELIA ISLAND PLANTATION, Fl.
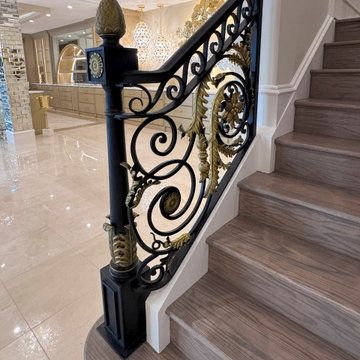 Century Stair Company
From marble floors to crystal chandeliers, this residence makes no effort to understate itself. Even so, the double curved staircase is what stops you. The two sweeping curves rise around a central open space dressed with stunning flower arrangements, turning a vertical connection into something closer to a grand arrival.
The balustrade is where fine art meets functional craft. Custom wrought iron curves flow into hand-forged scrolls, each finished with gold leaf that catches light differently depending on where you stand. Richly stained treads ground the composition, offering just enough restraint to let the ironwork do its work. Maximalism with a point of view, every detail purposeful, nothing apologetic.
1976-2026 © Century Stair Company
Sponsored
Columbus, OH
Hope Restoration & General Contracting
Columbus Design-Build, Kitchen & Bath Remodeling, Historic Renovations
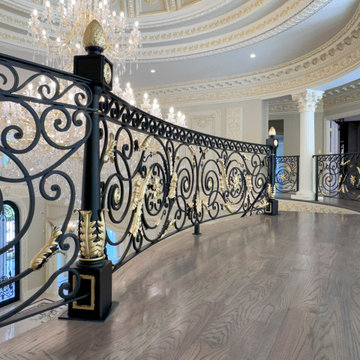 Century Stair Company
From marble floors to crystal chandeliers, this residence makes no effort to understate itself. Even so, the double curved staircase is what stops you. The two sweeping curves rise around a central open space dressed with stunning flower arrangements, turning a vertical connection into something closer to a grand arrival.
The balustrade is where fine art meets functional craft. Custom wrought iron curves flow into hand-forged scrolls, each finished with gold leaf that catches light differently depending on where you stand. Richly stained treads ground the composition, offering just enough restraint to let the ironwork do its work. Maximalism with a point of view, every detail purposeful, nothing apologetic.
1976-2026 © Century Stair Company
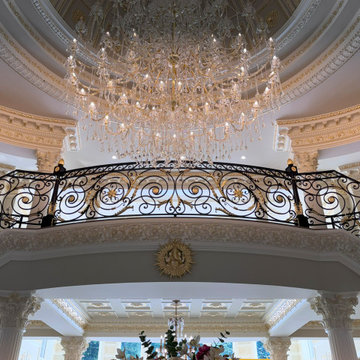 Century Stair Company
From marble floors to crystal chandeliers, this residence makes no effort to understate itself. Even so, the double curved staircase is what stops you. The two sweeping curves rise around a central open space dressed with stunning flower arrangements, turning a vertical connection into something closer to a grand arrival.
The balustrade is where fine art meets functional craft. Custom wrought iron curves flow into hand-forged scrolls, each finished with gold leaf that catches light differently depending on where you stand. Richly stained treads ground the composition, offering just enough restraint to let the ironwork do its work. Maximalism with a point of view, every detail purposeful, nothing apologetic.
1976-2026 © Century Stair Company

 Sunspace Design, Inc.
Located in a beautiful spot within Wellesley, Massachusetts, Sunspace Design played a key role in introducing this architectural gem to a client’s home—a custom double hip skylight crowning a gorgeous room. The resulting construction offers fluid transitions between indoor and outdoor spaces within the home, and blends well with the existing architecture.
The skylight boasts solid mahogany framing with a robust steel sub-frame. Durability meets sophistication. We used a layer of insulated tempered glass atop heat-strengthened laminated safety glass, further enhanced with a PPG Solarban 70 coating, to ensure optimal thermal performance. The dual-sealed, argon gas-filled glass system is efficient and resilient against oft-challenging New England weather.
Collaborative effort was key to the project’s success. MASS Architect, with their skylight concept drawings, inspired the project’s genesis, while Sunspace prepared a full suite of engineered shop drawings to complement the concepts. The local general contractor's preliminary framing and structural curb preparation accelerated our team’s installation of the skylight. As the frame was assembled at the Sunspace Design shop and positioned above the room via crane operation, a swift two-day field installation saved time and expense for all involved.
At Sunspace Design we’re all about pairing natural light with refined architecture. This double hip skylight is a focal point in the new room that welcomes the sun’s radiance into the heart of the client’s home. We take pride in our role, from engineering to fabrication, careful transportation, and quality installation. Our projects are journeys where architectural ideas are transformed into tangible, breathtaking spaces that elevate the way we live and create memories.
19