
Search results for "Point pool" in Home Design Ideas
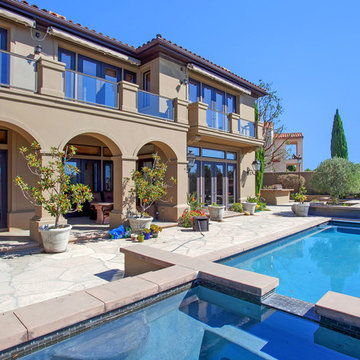
 South Pointe Construction
Example of a large transitional backyard stone and rectangular lap hot tub design in Orange County
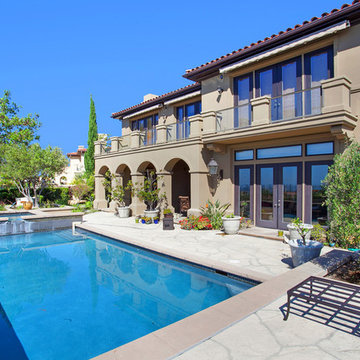 South Pointe Construction
Large transitional backyard stone and rectangular lap hot tub photo in Orange County
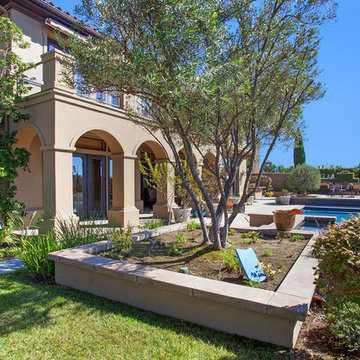 South Pointe Construction
Inspiration for a large transitional backyard stone and rectangular lap hot tub remodel in Orange County
Find the right local pro for your project
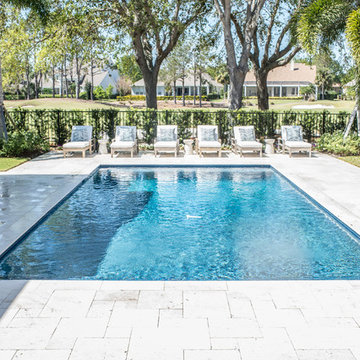
 Element Home Builders
Pool - mid-sized traditional backyard concrete paver and rectangular lap pool idea in Orlando
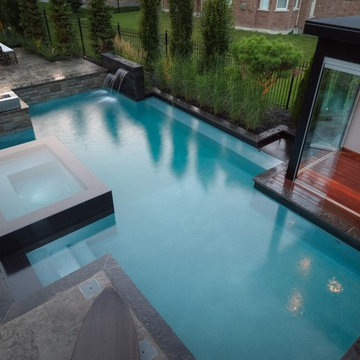
 Betz Pools Limited
The pool, which is ideal for lap swimming, has a premium PebbleTec interior. It has three entry points; walk-in steps beside the spa, plus two large swim out benches. The elegant zero edge perimeter overflow spa is elevated to a comfortable seating height. (20 x 37, custom rectangular)

 Platinum Poolcare
This amazing home features a backyard patio and pool area with a spectacular custom pool with many features including island which feature sitting areas and fire pit a spa as well as incredible slide which goes into the swimming pool. The pool measures roughly 2300 square feet, and has a deep end of 10'0". The spa is raised and has 12 therapy heads. There is LED colored lighting throughout the project. There is a 300 square foot zero depth beach entry into the pool with agitator jets to keep the water moving. There is also a sunshelf within the pool. The lazy river wraps around the sunken island, and the current in the lazy river is propelled by a commercial waterpark quality pumping system. The sunken island has lighting, a fire pit, and a bridge connecting it to the decking area. There is an infinity edge on one edge of the pool. The pool also has an in-floor cleaning system to keep it clean and sanitary. The swimming pool also has the ability to change colors at night utilizing the amazing LED lighting system. The pool and spa exposed aggregate finish is French Gray color. The slide that cascades down the grotto is custom built. The waterfall grotto also provide a thrilling jump off point into the deepest part of the pool. This amazing backyard was designed and built for a home in Bull Valley Illinois.
 Betz Pools Limited
This suburban Toronto family had a small backyard which they outfitted for recreation and entertaining. The focal point is a symmetrical cloverleaf plunge pool which has a uniform depth of six feet. There are entry steps with underwater benches on each side with a spillover spa at one end and a Badu swimjet at the other. (16 x 16 custom rectangular)


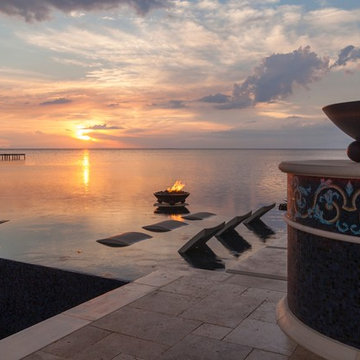
 Ryan Hughes Design
From a sunset vantage point, the sun shelf water feature with infinity edge appears to seamlessly flow into the waters of the Atlantic Ocean. Decorative fire features atop tiled columns light the night and are a perfect complement to the golden sunset.
 Platinum Poolcare
Request Free Quote
This amazing home features a backyard patio and pool area with a spectacular custom pool with many features including island which feature sitting areas and fire pit a spa as well as incredible slide which goes into the swimming pool. The pool measures roughly 2300 square feet, and has a deep end of 10'0". The spa is raised and has 12 therapy heads. There is LED colored lighting throughout the project. There is a 300 square foot zero depth beach entry into the pool with agitator jets to keep the water moving. There is also a sunshelf within the pool. The lazy river wraps around the sunken island, and the current in the lazy river is propelled by a commercial waterpark quality pumping system. The sunken island has lighting, a fire pit, and a bridge connecting it to the decking area. There is an infinity edge on one edge of the pool. The pool also has an in-floor cleaning system to keep it clean and sanitary. The swimming pool also has the ability to change colors at night utilizing the amazing LED lighting system. The pool and spa exposed aggregate finish is French Gray color. The slide that cascades down the grotto is custom built. The waterfall grotto also provide a thrilling jump off point into the deepest part of the pool. This amazing backyard was designed and built for a home in Bull Valley Illinois.
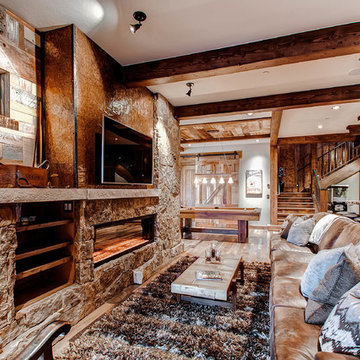
 Pinnacle Mountain Homes
Pinnacle Mountain Homes
Example of a mountain style open concept family room design in Denver with a ribbon fireplace, a stone fireplace and a wall-mounted tv
Example of a mountain style open concept family room design in Denver with a ribbon fireplace, a stone fireplace and a wall-mounted tv
 Betz Pools Limited

This shallow plunge pool enjoys a most impressive setting overlooking a prestigious private golf club near Collingwood. The visual focal point is a massive sheer descent waterfall spilling over a slab of solid granite, supported by a full-length tiled feature wall. An automated safety cover neatly retracts into a bunker behind the full-width entry steps. On the far end a full-width swim out bench allows easy access to the adjoining spa. The spacious flagstone deck and steps feature radiant heating, while the perimeter fence in tempered glass provides the final luxurious touch. (9 x 17, rectangular)
 Northstone

This waterfront pool project in Beaconsfield reimagines a transitional backyard by fusing timeless warmth with crisp modern geometry. At its heart lies a custom concrete pool whose expansive beach entry pool—also known as a generous tanning ledge—slopes gently into the water, delivering the relaxed feel of a private resort. A frameless glass pool fence with low-iron panels preserves unobstructed lake vistas while ensuring safety, allowing the pool’s shimmering surface to merge visually with the open water beyond.
Anchoring the far end of the basin is a dramatic outdoor fire feature that rises directly from the waterline. By day it acts as a sculptural focal point; by night the flames ripple across the water, transforming the space into a show-stopping luxury swimming pool experience. Every contour, drainage line, and equipment specification was shaped by Northstone’s in-house landscape architect design team and executed by our 180-strong crew of specialists, reinforcing our reputation as the go-to Beaconsfield pool builder for bespoke, high-end projects.
Because Northstone is an entirely in-house design build firm, we streamline all stages—city permits, excavation, steel placement, shotcrete, and finishing—under a single roof. This turnkey approach distinguishes us among Montreal pool construction companies and ensures flawless craftsmanship in every pour. It is also why clients seeking a custom pool contractor to create a resort-style backyard consistently choose Northstone.
That commitment to quality has earned us the #1 ranking for landscaping on bestinMTL.com and the top spot for pool design-build on bestmontrealservices.com. Our work has been showcased in Dwell, House & Home, the Montreal Gazette, and Living Luxe Magazine, underscoring our status as Montreal’s premier high-end pool company for luxury outdoor living on lakefront properties.
 Hilton Concrete LLC
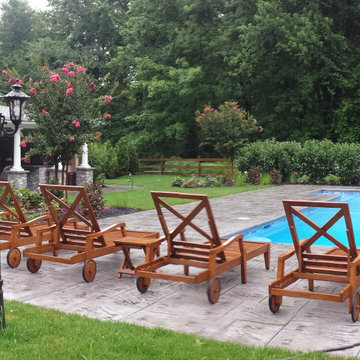
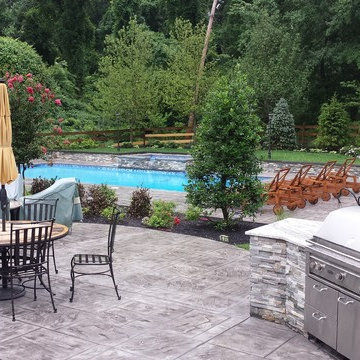
Pool House - Natural Stone piers , Kitchen Bar
Patio - Pavers
Pool Deck - Pavers
BBQ - Natural stone veneer with Granite Countertop
Retaining Wall - Natural Stone veneer with Bluestone Caps

Sponsored
Fredericksburg, OH

High Point Cabinets
Columbus' Experienced Custom Cabinet Builder | 4x Best of Houzz Winner
 Hilton Concrete LLC
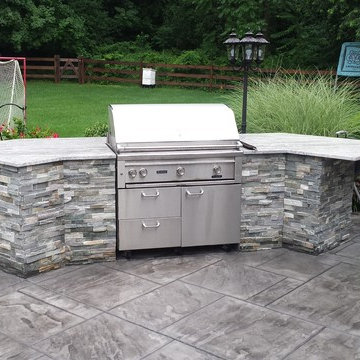
Pool House - Natural Stone piers , Kitchen Bar
Patio - Pavers
Pool Deck - Pavers
BBQ - Natural stone veneer with Granite Countertop
Retaining Wall - Natural Stone veneer with Bluestone Caps
 Hilton Concrete LLC
Pool House - Natural Stone piers , Kitchen Bar
Patio - Pavers
Pool Deck - Pavers
BBQ - Natural stone veneer with Granite Countertop
Retaining Wall - Natural Stone veneer with Bluestone Caps
 DD Ford Construction

Inspiration for a mid-sized mediterranean backyard stone and rectangular pool landscaping remodel in Santa Barbara
 Kimberley Kay Interiors

Outdoor table overlooking the pool with chaise lounge chairs completing the space.
Patio - large mediterranean backyard stone patio idea in Phoenix with no cover
Patio - large mediterranean backyard stone patio idea in Phoenix with no cover

Sponsored
Fredericksburg, OH
High Point Cabinets
Columbus' Experienced Custom Cabinet Builder | 4x Best of Houzz Winner
 Jim Schmid Photography

Trendy medium tone wood floor and brown floor game room photo in Charlotte with white walls
 Corbin Reeves Construction

Inspiration for a mediterranean open concept beige floor family room remodel in Orange County with beige walls, a standard fireplace and a wall-mounted tv
 Interior Design Collaborative
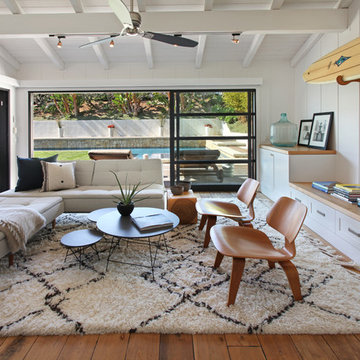
Example of a trendy medium tone wood floor living room design in Orange County with white walls
13