
Search results for "Pointless" in Home Design Ideas


 Purple Cherry Architecture & Interiors
Beach style white three-story house exterior photo in Baltimore with a shingle roof

 User
Example of a transitional wooden u-shaped wood railing staircase design in Portland with wooden risers
Find the right local pro for your project


 Granite State Cabinetry
Example of a huge transitional u-shaped light wood floor eat-in kitchen design in Boston with a farmhouse sink, raised-panel cabinets, white cabinets, granite countertops, multicolored backsplash, mosaic tile backsplash, stainless steel appliances, an island and white countertops


 Degnan Design-Build-Remodel
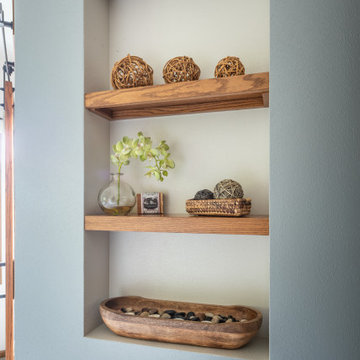
This made a remodel seem pointless. Our solution solved two problems; one, we would bump out an unusable corner in the master bathroom closet, and take it from a 45° angle to a 90° angle. This would now make the entire closet usable space. Two, this also allowed us to create a niche for shelves at the main entrance of the master bedroom, and allow for extra storage space behind for some additional decorative shelving in the master bathroom.

 MASHstudios
Perfect for small spaces, this desk attaches to the wall and makes legs seem like pointless obtrusions. Convenient cubbies underneath do away with drawers, allowing for quick stowing and access.
 Don Foote Contracting
Home design - mid-sized eclectic l-shaped home design idea in Boston with an undermount sink, shaker cabinets, yellow cabinets, soapstone countertops, ceramic backsplash, stainless steel appliances and gray walls

 Danish Builders Inc.
PC: Stacy Golderg
Example of a transitional entryway design in DC Metro with white walls
Example of a transitional entryway design in DC Metro with white walls

 Tucker & Marks
Edward Addeo
Example of a classic u-shaped medium tone wood floor kitchen design in San Francisco with a farmhouse sink, recessed-panel cabinets, light wood cabinets, white backsplash, subway tile backsplash, stainless steel appliances and an island
Example of a classic u-shaped medium tone wood floor kitchen design in San Francisco with a farmhouse sink, recessed-panel cabinets, light wood cabinets, white backsplash, subway tile backsplash, stainless steel appliances and an island

 G Brown Design
Photo taken by Michael Wonenberg at G Brown Design
Photo of a small contemporary full sun front yard retaining wall landscape in Salt Lake City with decking for winter.
Photo of a small contemporary full sun front yard retaining wall landscape in Salt Lake City with decking for winter.

 Turan Designs, Inc.
Traditional White Kitchen
Photographer: Sacha Griffin
Mid-sized elegant u-shaped light wood floor and brown floor eat-in kitchen photo in Atlanta with an undermount sink, raised-panel cabinets, white cabinets, granite countertops, beige backsplash, stainless steel appliances, an island and porcelain backsplash
Mid-sized elegant u-shaped light wood floor and brown floor eat-in kitchen photo in Atlanta with an undermount sink, raised-panel cabinets, white cabinets, granite countertops, beige backsplash, stainless steel appliances, an island and porcelain backsplash

 Sabrina Alfin Interiors
Dean J. Birinyi Photography, copyright 2012-2014
Example of a beach style kitchen design in San Francisco
Example of a beach style kitchen design in San Francisco

 La Vie Modern Furniture
The S609 bed is upholstered in full PU material and is available in other colors. All orders are considered special order for this bed. May be ordered in Queen, Eastern King, or California King. Colors are available!
 User
Cabinetry design in Brookhaven frameless cabinetry manufuactured by Wood-Mode. The cabinetry is in maple wood with an opaque finish. All closed door cabinetry has interior recessed lighting in closet.

 Breslow Home Design Center
This cool space deserved a cool awning. This was the upper west side of Manhattan. We used a G150 by Nuimage and used a wind sensor for extra strength and protection.

 Ocean Blue Pools
Pebble Sheen Aqua Blue
Example of a mid-sized trendy backyard gravel and rectangular hot tub design in Houston
Example of a mid-sized trendy backyard gravel and rectangular hot tub design in Houston


2