
Search results for "Poker strategies" in Home Design Ideas

 Shanhua Carpet
about 10,000 square meters
pattern matching
High Qualtity and perfect installation
China Leading carpet manufacturer produced
intlnetbiz @ gmail.com
Example of a classic carpeted home design design in Auckland
Example of a classic carpeted home design design in Auckland

 Sogno Design Group
Photo by Langdon Clay
Bathroom - mid-sized contemporary 3/4 gray tile and porcelain tile porcelain tile bathroom idea in San Francisco with flat-panel cabinets, medium tone wood cabinets, a wall-mount toilet, white walls, an undermount sink and limestone countertops
Bathroom - mid-sized contemporary 3/4 gray tile and porcelain tile porcelain tile bathroom idea in San Francisco with flat-panel cabinets, medium tone wood cabinets, a wall-mount toilet, white walls, an undermount sink and limestone countertops
 FBC Remodel
©Finished Basement Company
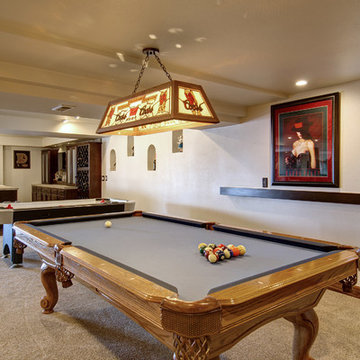
Example of a huge classic look-out carpeted and beige floor basement design in Denver with beige walls and no fireplace
Example of a huge classic look-out carpeted and beige floor basement design in Denver with beige walls and no fireplace
Find the right local pro for your project



 Custom Surface Solutions
Custom Surface Solutions (www.css-tile.com) - Owner Craig Thompson (512) 430-1215. This project shows the remodel of a small 1950's vintage home master bathroom. 8"" x 18" Calcutta gold marble tile was used on the shower walls and floor wall base and ceramic gray penny tile on the floor. Shower includes curbless pan / floor, dual shower boxes, frameless glass slider, trough duel fixture sink and chrome fixtures.

 Ambiente European Tile Design
Custom Mosaique Surface Nadja mosaic tile backsplash in the kitchen. This goes from the counter to the ceiling in this art deco pattern.
Inspiration for an eclectic home design remodel in Seattle with multicolored backsplash, mosaic tile backsplash and white countertops
Inspiration for an eclectic home design remodel in Seattle with multicolored backsplash, mosaic tile backsplash and white countertops

 Monogram Decor
Photo by Adza
Small trendy freestanding desk dark wood floor home office photo in San Francisco with gray walls
Small trendy freestanding desk dark wood floor home office photo in San Francisco with gray walls



 Sara Ray Interior Design
Tucked into a corner of the dining room, this butler’s pantry is small but has a lot of style, with its metal grout joints and oversize antiqued tile. We repeated the brass plumbing fixture – it’s from the same collection as the kitchen faucet. The clean, sleek lines are perfect for this small space.
Photo © Alyssa Rosenheck 2016


 Martin Bros. Contracting, Inc.

Climate controlled wine cellar. Exterior is covered with Stoney Ridge Rubble. Windows are trimmed with Colonial Mohawk Clinker brick. Custom knotty alder door and knotty alder trim. Reclaimed beams and ceiling. Custom from floor to ceiling.
Architectural drawings by Leedy/Cripe Architects; general contracting by Martin Bros. Contracting, Inc.; home design by Design Group

 The Modern Hive
Inspiration for a mid-sized modern dark wood floor enclosed dining room remodel in Omaha with gray walls

 Pratt + Larson
Close up of the repeating pattern of Pratt and Larson's 6x6 Motif A (MT-66XA) in a custom colorfill
Inspiration for a contemporary kitchen remodel in Portland
Inspiration for a contemporary kitchen remodel in Portland


 User
UserPHOTO: SINUHE XAVIER
Example of a mid-sized beach style rooftop balcony deck design in Los Angeles with a pergola
Example of a mid-sized beach style rooftop balcony deck design in Los Angeles with a pergola
 LUX Design | Interior Design Build
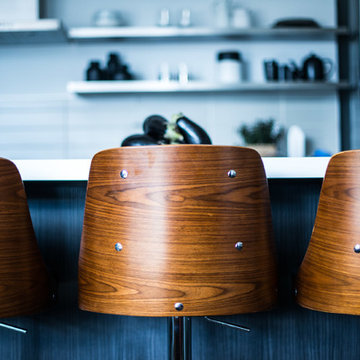
These stools were used by Lux Design in this space, to add a touch of warmth, in an otherwise industrial space.
Urban home design photo in Toronto
Urban home design photo in Toronto
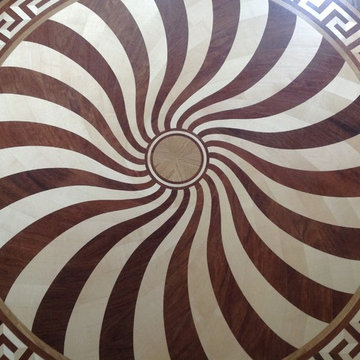
 Kelly Hawley
Foyer - mid-sized traditional dark wood floor foyer idea in Atlanta with beige walls and a dark wood front door
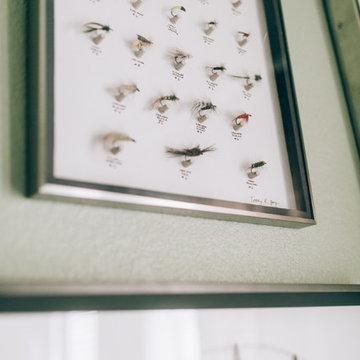
 Lambert Home
Mid-sized arts and crafts guest carpeted and gray floor bedroom photo in Dallas with green walls and no fireplace


5