
Search results for "Poker systems" in Home Design Ideas



Find the right local pro for your project



 Groupe Classique
Enclosed kitchen - mid-sized contemporary galley concrete floor and brown floor enclosed kitchen idea in Montreal with raised-panel cabinets, black cabinets, granite countertops, an island and beige countertops

 Leon House Design
Inspiration for a transitional black tile, black and white tile and white tile freestanding bathtub remodel in Perth with flat-panel cabinets, white walls and an integrated sink

Sponsored
Columbus, OH

Hope Restoration & General Contracting
Columbus Design-Build, Kitchen & Bath Remodeling, Historic Renovations


 Skelly Build
Bath 3
For the downstairs third bath, the first step was deoming out the flooring, shower, vanity area and electrical. After that, new framing was done for the expansion of the shower. A new shower niche and shower curb were tiled in a black and white mosaic, above that the shower walls were made up of ceramic tiles that connected to the half tile walls in the overall bathroom. The bathroom floor was made up of matte black hex tile. Electrically, all the light fixtures were replaced with sconce lights. A pony wall was built to separate the vanity and toilet. The last installation was the new custom-built oak vanity. After being sealed, a new granite countertop was installed above.


 Pierre Jean-Baptiste Interiors
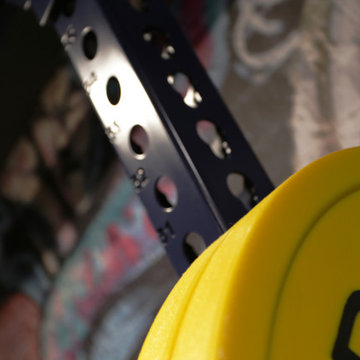
This home gym was created with CrossFit workout in mind. The heavy-duty grade Rogue Fitness rack serves as the anchor to the space. The rubber dumbbells rest on the steel rack steps away from the adjustable decline and incline bench. The ½” thick rubber flooring makes for a sound base for serious workouts as well as sound absorption for the 800-Watt micro subwoofer as well as the 300 Watt combined ceiling speakers. We added a wall of mirrors on two walls which provide depth and the illusion of the room being enlarged. The Concept 2 rower can sit upright after heavy cardio use to make room for whatever workout is thrown at the gym.


Sponsored
Columbus, OH
Hope Restoration & General Contracting
Columbus Design-Build, Kitchen & Bath Remodeling, Historic Renovations

 North Shore Kitchen & Bath
Philip Hegel Photography
Freestanding bathtub - huge transitional master green tile and ceramic tile travertine floor and beige floor freestanding bathtub idea in Chicago with open cabinets, green cabinets, a one-piece toilet, yellow walls, a vessel sink, marble countertops, a hinged shower door and white countertops
Freestanding bathtub - huge transitional master green tile and ceramic tile travertine floor and beige floor freestanding bathtub idea in Chicago with open cabinets, green cabinets, a one-piece toilet, yellow walls, a vessel sink, marble countertops, a hinged shower door and white countertops







 Cosa Belle Interiors
Plain Jane Photography
Example of a large mountain style master gray tile and stone slab brick floor and gray floor freestanding bathtub design in Phoenix with shaker cabinets, distressed cabinets, a one-piece toilet, gray walls, a vessel sink, soapstone countertops and a hinged shower door
Example of a large mountain style master gray tile and stone slab brick floor and gray floor freestanding bathtub design in Phoenix with shaker cabinets, distressed cabinets, a one-piece toilet, gray walls, a vessel sink, soapstone countertops and a hinged shower door
63