
Search results for "Pole barn interior" in Home Design Ideas

 McCabe By Design LLC
This farmhouse kitchen was designed for an active family that loves to entertain and likes to keep an eye on their menagerie of barnyard animals throughout the day. The pantry, behind the barn door, was carved out of a former cabinet space while the refrigerator was relocated to the former tiny pantry, after the two side fireplace was replaced with a once sided fireplace that now faces the family room. With the burning hazard eliminated, the island could be extended for much desired storage, prep space as well as a place for friends and family to perch while meal preparation is underway.
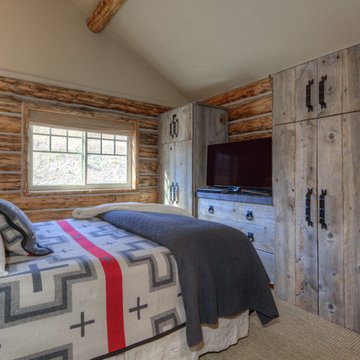
 Tatom Design LLC
Another view of the Master with new reclaimed built ins. Can you say new, reclaimed?
Peak Photography
Mountain style bedroom photo in Other
Mountain style bedroom photo in Other

 Stebnitz Builders, Inc.
Today’s basements are much more than dark, dingy spaces or rec rooms of years ago. Because homeowners are spending more time in them, basements have evolved into lower-levels with distinctive spaces, complete with stone and marble fireplaces, sitting areas, coffee and wine bars, home theaters, over sized guest suites and bathrooms that rival some of the most luxurious resort accommodations.
Gracing the lakeshore of Lake Beulah, this homes lower-level presents a beautiful opening to the deck and offers dynamic lake views. To take advantage of the home’s placement, the homeowner wanted to enhance the lower-level and provide a more rustic feel to match the home’s main level, while making the space more functional for boating equipment and easy access to the pier and lakefront.
Jeff Auberger designed a seating area to transform into a theater room with a touch of a button. A hidden screen descends from the ceiling, offering a perfect place to relax after a day on the lake. Our team worked with a local company that supplies reclaimed barn board to add to the decor and finish off the new space. Using salvaged wood from a corn crib located in nearby Delavan, Jeff designed a charming area near the patio door that features two closets behind sliding barn doors and a bench nestled between the closets, providing an ideal spot to hang wet towels and store flip flops after a day of boating. The reclaimed barn board was also incorporated into built-in shelving alongside the fireplace and an accent wall in the updated kitchenette.
Lastly the children in this home are fans of the Harry Potter book series, so naturally, there was a Harry Potter themed cupboard under the stairs created. This cozy reading nook features Hogwartz banners and wizarding wands that would amaze any fan of the book series.
Find the right local pro for your project
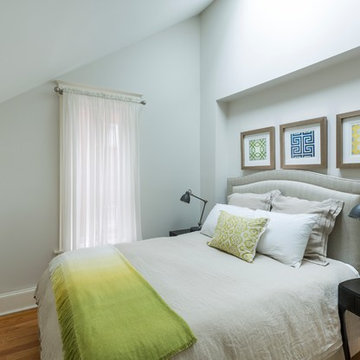
 O’Hara Interiors
Martha O'Hara Interiors, Interior Design & Photo Styling | Corey Gaffer, Photography
Please Note: All “related,” “similar,” and “sponsored” products tagged or listed by Houzz are not actual products pictured. They have not been approved by Martha O’Hara Interiors nor any of the professionals credited. For information about our work, please contact design@oharainteriors.com.

 Miles Bradley Building and Remodeling
Custom designed and built tree house with large cedar architectural timbers, Trex Transcend flooring, galvanized standing seam steel roof, galvanized wire mesh railing. It also has features like a fireman's pole and rope bridge. The interior of the room is cedar trimmed and the exterior siding is reclaimed Michigan barn wood.


 HUDSON DESIGN Architecture & Construction Mgmt
The conversion of this iconic American barn into a Writer’s Studio was conceived of as a tranquil retreat with natural light and lush views to stimulate inspiration for both husband and wife. Originally used as a garage with two horse stalls, the existing stick framed structure provided a loft with ideal space and orientation for a secluded studio. Signature barn features were maintained and enhanced such as horizontal siding, trim, large barn doors, cupola, roof overhangs, and framing. New features added to compliment the contextual significance and sustainability aspect of the project were reclaimed lumber from a razed barn used as flooring, driftwood retrieved from the shores of the Hudson River used for trim, and distressing / wearing new wood finishes creating an aged look. Along with the efforts for maintaining the historic character of the barn, modern elements were also incorporated into the design to provide a more current ensemble based on its new use. Elements such a light fixtures, window configurations, plumbing fixtures and appliances were all modernized to appropriately represent the present way of life.

Sponsored
Columbus, OH

Wannemacher Interiors
Customized Award-Winning Interior Design Solutions in Franklin Cnty OH
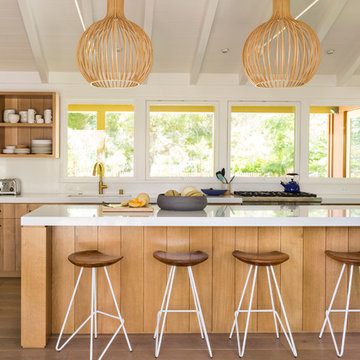
 Nick Noyes Architecture
Photography by Ryan Garvin
Inspiration for a contemporary eat-in kitchen remodel in San Diego with flat-panel cabinets, medium tone wood cabinets, an island, white backsplash and stainless steel appliances
Inspiration for a contemporary eat-in kitchen remodel in San Diego with flat-panel cabinets, medium tone wood cabinets, an island, white backsplash and stainless steel appliances
 Lynne Barton Bier - Home on the Range Interiors
Tim Murphy Photography, Joe Robbins AIA, Beck Construction, CBNTCO, Steamboat Curtain Factory, Interiors with Altitude
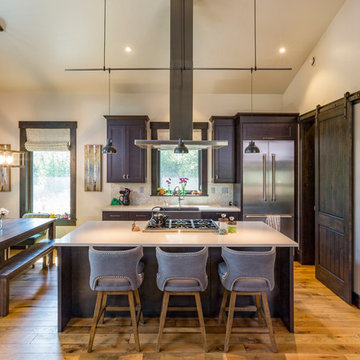
Eat-in kitchen - rustic galley medium tone wood floor and brown floor eat-in kitchen idea in Denver with a farmhouse sink, dark wood cabinets, quartz countertops, stone tile backsplash, stainless steel appliances, an island, white countertops and gray backsplash
Eat-in kitchen - rustic galley medium tone wood floor and brown floor eat-in kitchen idea in Denver with a farmhouse sink, dark wood cabinets, quartz countertops, stone tile backsplash, stainless steel appliances, an island, white countertops and gray backsplash
 Blue Ridge Builders LLC
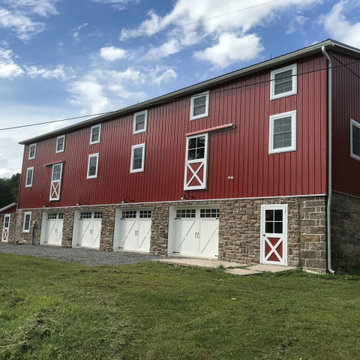
Blue Ridge Builders LLC is a team of experienced Amish garage builders serving Maryland and Pennsylvania. We specialize in pole barn garages for both agricultural and residential needs.
 Blue Ridge Builders LLC
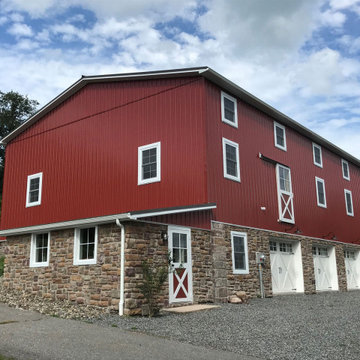
Blue Ridge Builders LLC is a team of experienced Amish garage builders serving Maryland and Pennsylvania. We specialize in pole barn garages for both agricultural and residential needs.
 Blue Ridge Builders LLC
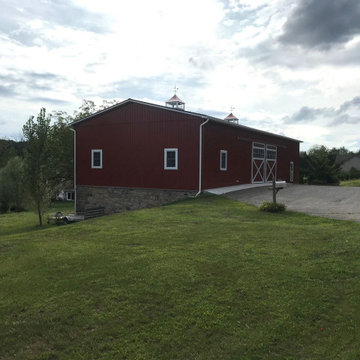
Blue Ridge Builders LLC is a team of experienced Amish garage builders serving Maryland and Pennsylvania. We specialize in pole barn garages for both agricultural and residential needs.
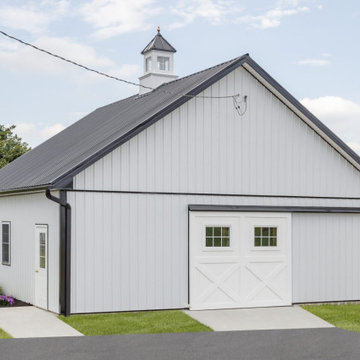 Blue Ridge Builders LLC
Blue Ridge Builders LLC is a team of experienced Amish garage builders serving Maryland and Pennsylvania. We specialize in pole barn garages for both agricultural and residential needs.

Sponsored
Columbus, OH
Wannemacher Interiors
Customized Award-Winning Interior Design Solutions in Franklin Cnty OH
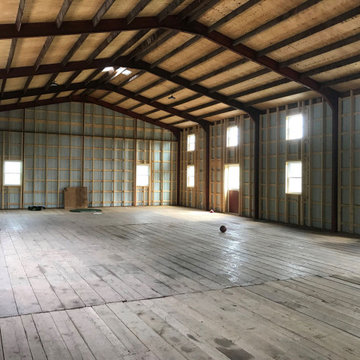 Blue Ridge Builders LLC
Blue Ridge Builders LLC is a team of experienced Amish garage builders serving Maryland and Pennsylvania. We specialize in pole barn garages for both agricultural and residential needs.
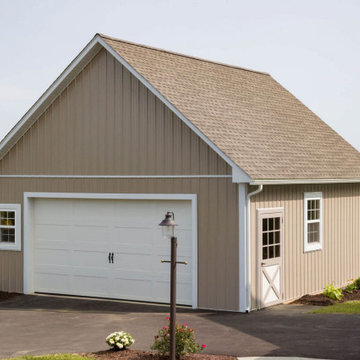 Blue Ridge Builders LLC
Blue Ridge Builders LLC is a team of experienced Amish garage builders serving Maryland and Pennsylvania. We specialize in pole barn garages for both agricultural and residential needs.
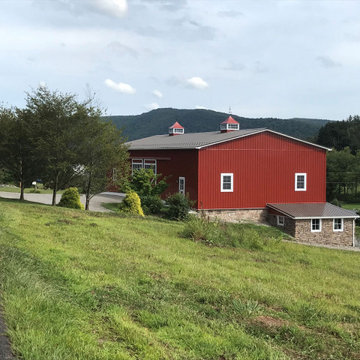 Blue Ridge Builders LLC
Blue Ridge Builders LLC is a team of experienced Amish garage builders serving Maryland and Pennsylvania. We specialize in pole barn garages for both agricultural and residential needs.
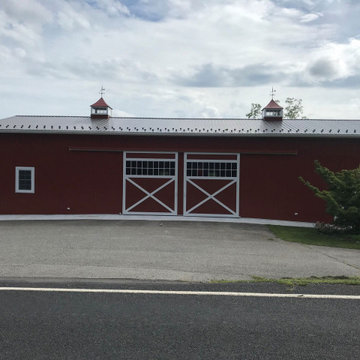 Blue Ridge Builders LLC
Blue Ridge Builders LLC is a team of experienced Amish garage builders serving Maryland and Pennsylvania. We specialize in pole barn garages for both agricultural and residential needs.


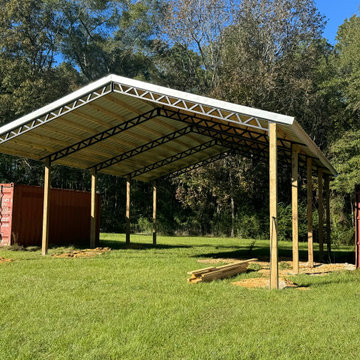
 Sunrise Builders
Looking for an efficient way to store your assets in the dry? These pole barns are SO customizable AND affordable. Let us be the solution to your never-ending search for storage!
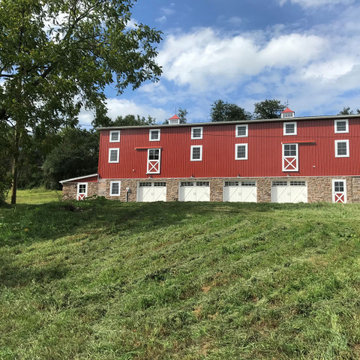 Blue Ridge Builders LLC
Blue Ridge Builders LLC is a team of experienced Amish garage builders serving Maryland and Pennsylvania. We specialize in pole barn garages for both agricultural and residential needs.
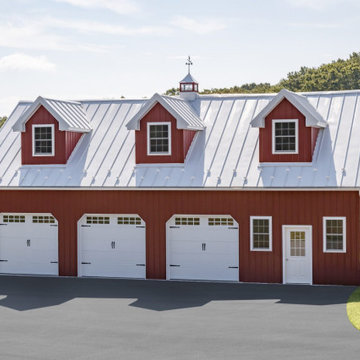 Blue Ridge Builders LLC
Blue Ridge Builders LLC is a team of experienced Amish garage builders serving Maryland and Pennsylvania. We specialize in pole barn garages for both agricultural and residential needs.
36