
Search results for "Pole barn interior" in Home Design Ideas
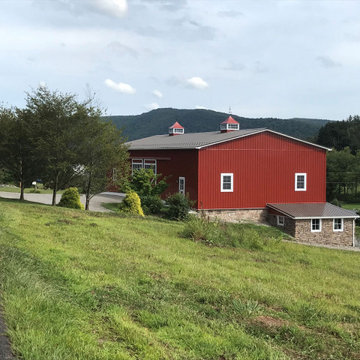
 Blue Ridge Builders LLC
Blue Ridge Builders LLC is a team of experienced Amish garage builders serving Maryland and Pennsylvania. We specialize in pole barn garages for both agricultural and residential needs.
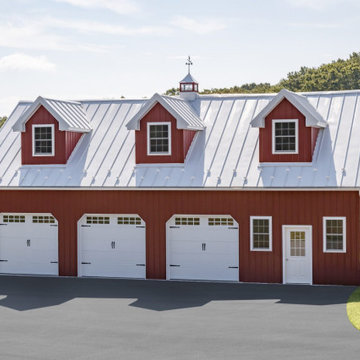 Blue Ridge Builders LLC
Blue Ridge Builders LLC is a team of experienced Amish garage builders serving Maryland and Pennsylvania. We specialize in pole barn garages for both agricultural and residential needs.
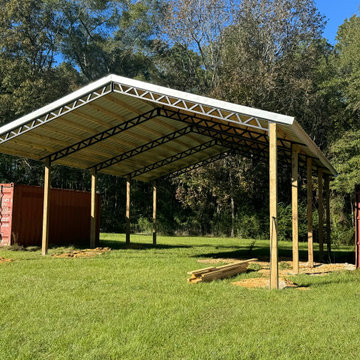
 Sunrise Builders
Looking for an efficient way to store your assets in the dry? These pole barns are SO customizable AND affordable. Let us be the solution to your never-ending search for storage!
Find the right local pro for your project
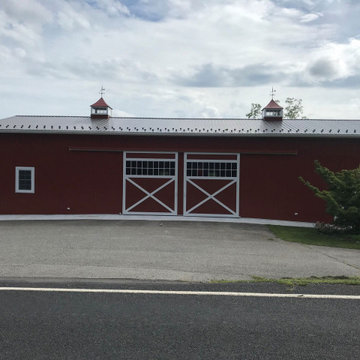 Blue Ridge Builders LLC
Blue Ridge Builders LLC is a team of experienced Amish garage builders serving Maryland and Pennsylvania. We specialize in pole barn garages for both agricultural and residential needs.
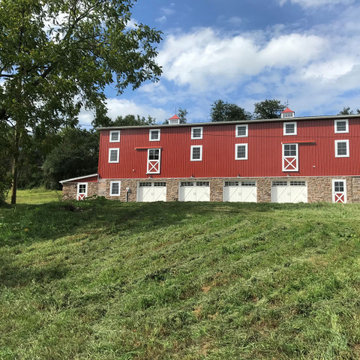 Blue Ridge Builders LLC
Blue Ridge Builders LLC is a team of experienced Amish garage builders serving Maryland and Pennsylvania. We specialize in pole barn garages for both agricultural and residential needs.
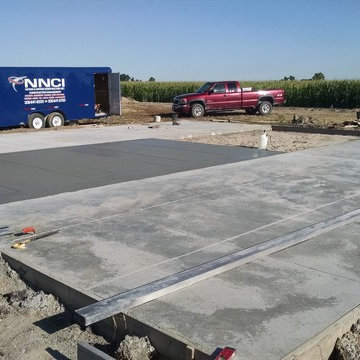
 Nation & Nation Construction Inc.
Travis Nation
Inspiration for a craftsman home design remodel in Other
Inspiration for a craftsman home design remodel in Other
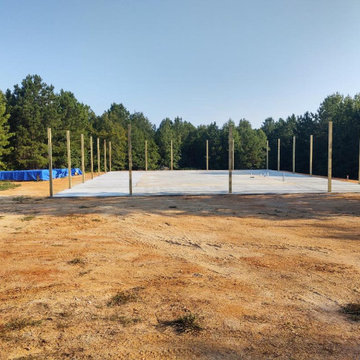
 Jimmy Fleming Construction
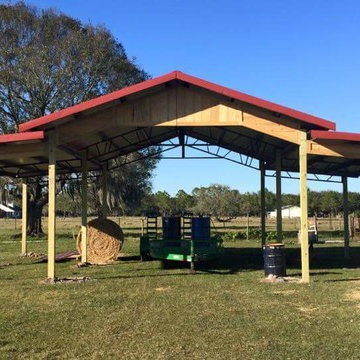
Traditional Pole Barn
Example of a large classic one-story exterior home design in Other with a metal roof
Example of a large classic one-story exterior home design in Other with a metal roof

Sponsored
Columbus, OH

Snider & Metcalf Interior Design, LTD
Leading Interior Designers in Columbus, Ohio & Ponte Vedra, Florida

 Bartelt. The Remodeling Resource
Photo Credit - David Bader
Example of a cottage l-shaped dark wood floor and brown floor kitchen design in Milwaukee with a farmhouse sink, shaker cabinets, white cabinets, paneled appliances, an island and black countertops
Example of a cottage l-shaped dark wood floor and brown floor kitchen design in Milwaukee with a farmhouse sink, shaker cabinets, white cabinets, paneled appliances, an island and black countertops
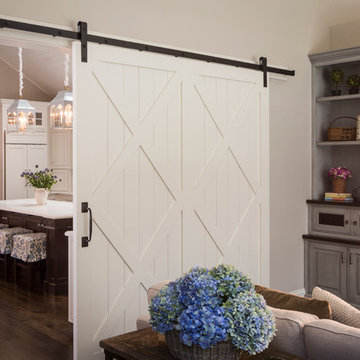
 W Design Interiors
Scott Hargis
Transitional dark wood floor family room photo in San Francisco with beige walls
Transitional dark wood floor family room photo in San Francisco with beige walls
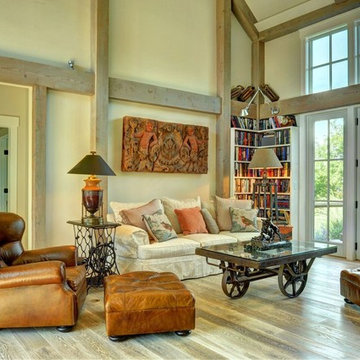
 Yankee Barn Homes
Living Room Fireplace
Chris Foster Photography
Example of a large country open concept light wood floor living room library design in Burlington with beige walls
Example of a large country open concept light wood floor living room library design in Burlington with beige walls



 Splice Design
Sarah Dorio
Example of a beach style dark wood floor powder room design in Atlanta with an undermount sink, gray cabinets, white walls, shaker cabinets and white countertops
Example of a beach style dark wood floor powder room design in Atlanta with an undermount sink, gray cabinets, white walls, shaker cabinets and white countertops

 EL & EL Wood Products Corp.
Masonite 3 equal panel modern door SH370 with barn door hanging hardware
Hallway - mid-sized modern ceramic tile and brown floor hallway idea in Los Angeles with beige walls
Hallway - mid-sized modern ceramic tile and brown floor hallway idea in Los Angeles with beige walls


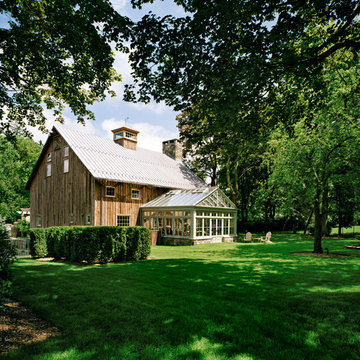



 Dory Azar Architect Inc.
Designed to be a relative to their “cool, red, carriage house” [which is yet to be built], this building is a contemporary take on a traditional building typology. The design of the project could be considered shy or introverted, as its dark and subdued elevation faces the busy highway, while the bright and tall elevation reaches out to their acres of property. The stepped window heights are designed specifically for the spaces within, while the shed roof and site orientation are primed for future solar panel installation.
The VERY pleased owners tell us it has gotten some very interesting feedback. “Lots of people love it and lots of people hate it. And we wouldn’t have it any other way.”
Photography by: Devon Pastorius
www.devonpastorius.com

 Maple Hill Design
Large sliding barn doors & stone Patio.
- Maaike Bernstrom Photography.
Inspiration for a cottage stone patio remodel in Providence with no cover
Inspiration for a cottage stone patio remodel in Providence with no cover



 Kimball Starr Interior Design
Small space living solutions are used throughout this contemporary 596 square foot tiny house. Adjustable height table in the entry area serves as both a coffee table for socializing and as a dining table for eating. Curved banquette is upholstered in outdoor fabric for durability and maximizes space with hidden storage underneath the seat. Kitchen island has a retractable countertop for additional seating while the living area conceals a work desk and media center behind sliding shoji screens.
Calming tones of sand and deep ocean blue fill the tiny bedroom downstairs. Glowing bedside sconces utilize wall-mounting and swing arms to conserve bedside space and maximize flexibility.



 Paul Kohlman Photography
Paul Kohlman Photography
Example of a classic beige floor and carpeted kids' room design in Denver with multicolored walls
Example of a classic beige floor and carpeted kids' room design in Denver with multicolored walls
37