
Search results for "Pole en" in Home Design Ideas
 KitchenVisions

What else could you want. Washer/Dryer, beverage refrigerator, pantry, extra refrigerator, hanging clothes storage, a retro folding table, laundry farm sink and a broom closet......all in this new basement laundry room.
The mechanical room is tucked behind the sliding doors.
 Flavin Architects
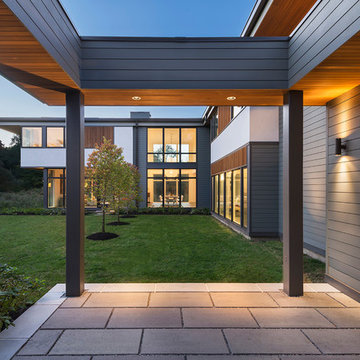
Flavin Architects collaborated with Ben Wood Studio Shanghai on the design of this modern house overlooking a blueberry farm. A contemporary design that looks at home in a traditional New England landscape, this house features many environmentally sustainable features including passive solar heat and native landscaping. The house is clad in stucco and natural wood in clear and stained finishes and also features a double height dining room with a double-sided fireplace.
Photo by: Nat Rea Photography
 Kim Layne Interiors

Utility room - huge traditional slate floor utility room idea in Denver with an undermount sink, raised-panel cabinets, medium tone wood cabinets, granite countertops, beige walls and a side-by-side washer/dryer
Find the right local pro for your project

 PITCH Concepts
Chicago Home Photos
Deck - mid-sized modern backyard deck idea in Chicago with a fire pit and no cover
Deck - mid-sized modern backyard deck idea in Chicago with a fire pit and no cover
 Agnieszka Jakubowicz PHOTOGRAPHY
Agnieszka Jakubowicz PHOTOGRAPHY
Baron Construction and Remodeling Co.
Ispirato Interiors and Styling
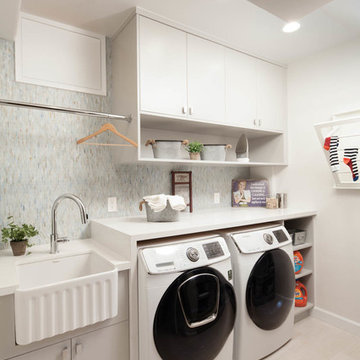
Laundry room - traditional laundry room idea in San Francisco
Laundry room - traditional laundry room idea in San Francisco

 Reader & Swartz Architects, P.C.
Hoachlander Davis Photography

Example of a mid-sized trendy single-wall light wood floor eat-in kitchen design in DC Metro with an undermount sink, glass-front cabinets, light wood cabinets, granite countertops, stainless steel appliances and an island
Example of a mid-sized trendy single-wall light wood floor eat-in kitchen design in DC Metro with an undermount sink, glass-front cabinets, light wood cabinets, granite countertops, stainless steel appliances and an island

Sponsored
Columbus, OH

Hope Restoration & General Contracting
Columbus Design-Build, Kitchen & Bath Remodeling, Historic Renovations
 Santa Barbara Forge and Iron
Joel Patterson

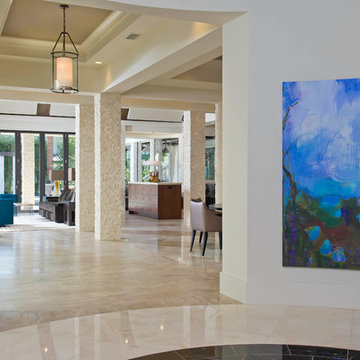
Entryway - large mediterranean ceramic tile entryway idea in Santa Barbara with beige walls and a metal front door
Entryway - large mediterranean ceramic tile entryway idea in Santa Barbara with beige walls and a metal front door


 Rylex Custom Cabinetry and Closets
Kara Lashuay
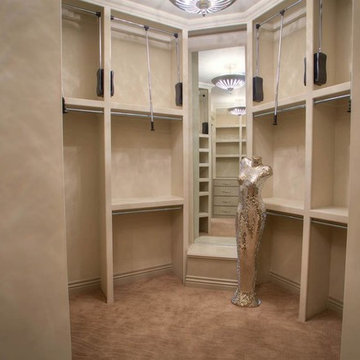
Walk-in closet - mid-sized contemporary women's walk-in closet idea in New York with flat-panel cabinets and white cabinets
Walk-in closet - mid-sized contemporary women's walk-in closet idea in New York with flat-panel cabinets and white cabinets


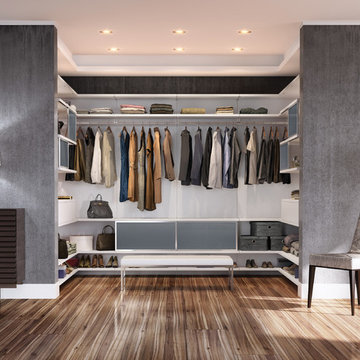
 California Closets HQ
A perfectly appointed storage solution incorporating multiple organizational features offers unparalleled artistry—and essential order.
• Virtuoso Closet in Lago® Bellissima White creates a crisp, modern look.
• Aluminum frame sliding doors offer texture and ability to conceal clothing.
• Back-painted Charcoal matte glass inserts add contrast and texture.
• Push-to-open hardware provides ease of use.
• matte Aluminum fluted poles create hanging space for clothing.
• Symmetrical design details and a single-height hanging pole brings balance to the room.
Sponsored
Columbus, OH
Hope Restoration & General Contracting
Columbus Design-Build, Kitchen & Bath Remodeling, Historic Renovations

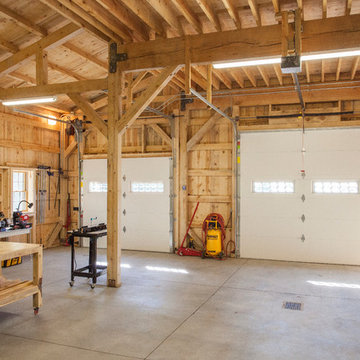
 Sand Creek Post & Beam
Sand Creek Post & Beam Traditional Wood Barns and Barn Homes
Learn more & request a free catalog: www.sandcreekpostandbeam.com
Inspiration for a country shed remodel in Other
Inspiration for a country shed remodel in Other

 McKee Builders
John Martinelli
Relax with your neighbors in the Game Room.
Inspiration for a coastal basement remodel in Wilmington
Inspiration for a coastal basement remodel in Wilmington

 Crystal Kitchen + Bath
Barbara Bircher, CKD designed this multipurpose laundry/mud room to include the homeowner’s cat. Pets are an important member of one’s household so making sure we consider their needs is an important factor. Barbara designed a base cabinet with an open space to the floor to house the litter box keeping it out of the way and easily accessible for cleaning. Moving the washer, dryer, and laundry sink to the opposite outside wall allowed the dryer to vent directly out the back and added much needed countertop space around the laundry sink. A tall coat cabinet was incorporated to store seasonal outerwear with a boot bench and coat cubby for daily use. A tall broom cabinet designated a place for mops, brooms and cleaning supplies. The decorative corbels, hutch toe accents and bead board continued the theme from the cozy kitchen. Crystal Cabinets, Berenson hardware, Formica countertops, Blanco sink, Delta faucet, Mannington vinyl floor, Asko washer and dryer are some of the products included in this laundry/ mud room remodel.

 John Herder Building
Spec home in Starr Ridge. SOLD. Open great room concept with lots of modern touches throughout.
Kitchen pantry - mid-sized modern u-shaped porcelain tile kitchen pantry idea in Phoenix with an undermount sink, flat-panel cabinets, distressed cabinets, quartz countertops, gray backsplash, subway tile backsplash, stainless steel appliances and an island
Kitchen pantry - mid-sized modern u-shaped porcelain tile kitchen pantry idea in Phoenix with an undermount sink, flat-panel cabinets, distressed cabinets, quartz countertops, gray backsplash, subway tile backsplash, stainless steel appliances and an island

 Gonyea Custom Homes
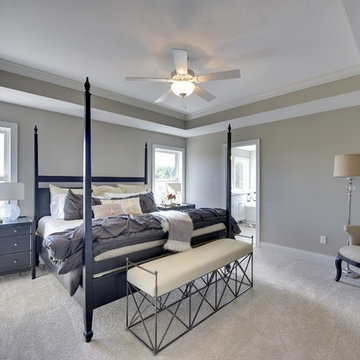
Spacious owner's suite with ensuite bathroom. Photography by Spacecrafting
Example of a large transitional master carpeted bedroom design in Minneapolis with gray walls and no fireplace
Example of a large transitional master carpeted bedroom design in Minneapolis with gray walls and no fireplace
2