
Search results for "Pole sconce" in Home Design Ideas

 Atlanta Decking & Fence Co., Inc.
© 2014 Jan Stittleburg for Atlanta Decking & Fence.

Large transitional screened-in back porch photo in Atlanta with decking and a roof extension
Large transitional screened-in back porch photo in Atlanta with decking and a roof extension
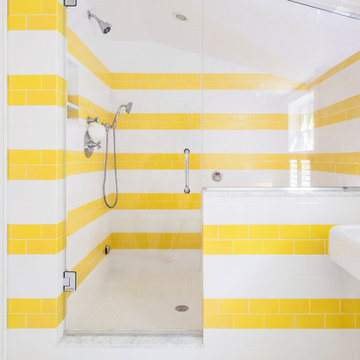


 Rocky Mountain Homes/Rocky Mountain Log Homes

Example of a mid-sized mountain style wooden travertine floor and gray floor entryway design with wooden risers and white walls
Find the right local pro for your project
 Studio NOO Design
Anne
Inspiration for a mid-sized eclectic open concept dark wood floor living room remodel in Montreal with blue walls, a standard fireplace and a wood fireplace surround
Inspiration for a mid-sized eclectic open concept dark wood floor living room remodel in Montreal with blue walls, a standard fireplace and a wood fireplace surround
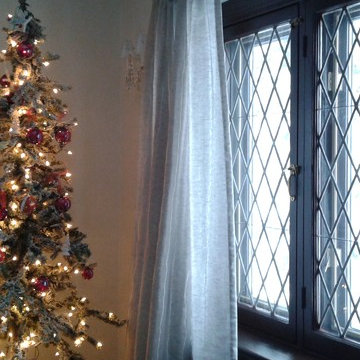 Studio NOO Design
Anne
Example of a mid-sized eclectic open concept dark wood floor living room design in Montreal with blue walls, a standard fireplace and a wood fireplace surround
Example of a mid-sized eclectic open concept dark wood floor living room design in Montreal with blue walls, a standard fireplace and a wood fireplace surround
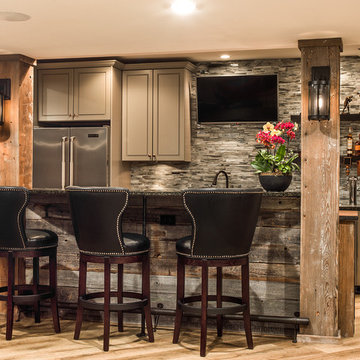
 Mood Design + Build
Example of a mountain style underground porcelain tile basement design in Chicago
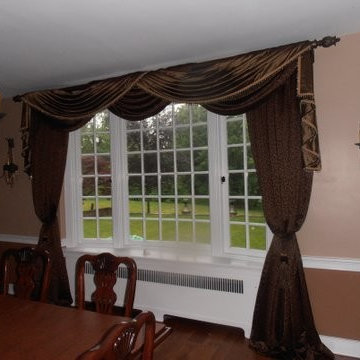
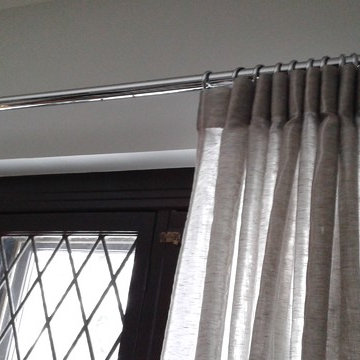
 Window Fashion Designs & More
Pole Swags over Stationary Panels with center Tassel Tiebacks
Cottage home design photo in Philadelphia
Cottage home design photo in Philadelphia

Sponsored
Columbus, OH

Structural Remodeling
Franklin County's Heavy Timber Specialists | Best of Houzz 2020!
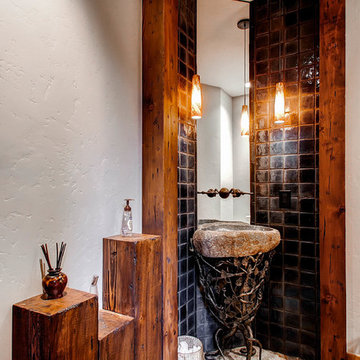
 Pinnacle Mountain Homes
Pinnacle Mountain Homes
Powder room - rustic powder room idea in Denver with a pedestal sink
Powder room - rustic powder room idea in Denver with a pedestal sink



 John Gehri Zerrer
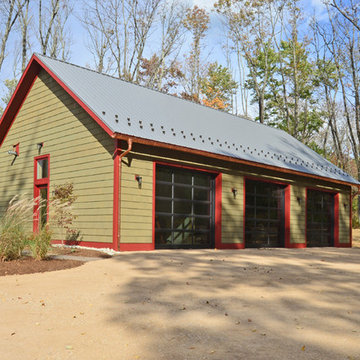
Studio / workshop shed - large cottage detached studio / workshop shed idea in New York


 Miyuki Yamaguchi Design Studio
Patricia Chang

Inspiration for a mid-sized country concrete side porch remodel in San Francisco with a roof extension
Inspiration for a mid-sized country concrete side porch remodel in San Francisco with a roof extension
 Tate Interiors
Longview Studios

Example of a mountain style l-shaped medium tone wood floor and orange floor open concept kitchen design with glass-front cabinets, light wood cabinets and an island
Example of a mountain style l-shaped medium tone wood floor and orange floor open concept kitchen design with glass-front cabinets, light wood cabinets and an island


 Folkway Design & Wares Co.
Photography: Jen Burner Photography
Kitchen - mid-sized transitional l-shaped medium tone wood floor and brown floor kitchen idea in Dallas with shaker cabinets, green cabinets, white backsplash, brick backsplash, stainless steel appliances, an island and white countertops
Kitchen - mid-sized transitional l-shaped medium tone wood floor and brown floor kitchen idea in Dallas with shaker cabinets, green cabinets, white backsplash, brick backsplash, stainless steel appliances, an island and white countertops

Sponsored
Delaware, OH

Buckeye Basements, Inc.
Central Ohio's Basement Finishing ExpertsBest Of Houzz '13-'21

 KitchenLab Interiors
Example of an urban dark wood floor enclosed kitchen design in Chicago with white backsplash, subway tile backsplash, an island, an integrated sink, open cabinets and stainless steel countertops

 Patrick A. Finn, Ltd
Inspiration for a large 1950s underground vinyl floor and brown floor basement remodel in Chicago with gray walls and no fireplace
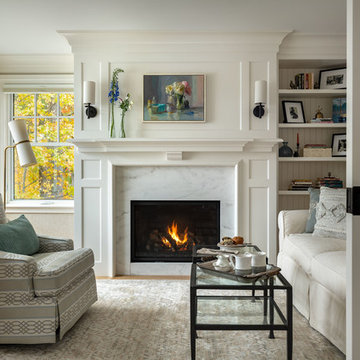
 Timothy M. Giguere, AIA - TMS Architects
Architectrure by TMS Architects
Rob Karosis Photography
Inspiration for a coastal home design remodel in Boston
Inspiration for a coastal home design remodel in Boston
8