
Search results for "Pole sconce" in Home Design Ideas
 Turf World Co.
Turf World Co. Parma. Ohio

Inspiration for a large timeless backyard brick patio remodel in Cleveland with an awning
Inspiration for a large timeless backyard brick patio remodel in Cleveland with an awning
 Stephanie Brown Inc.
Photography by Living Maui Media
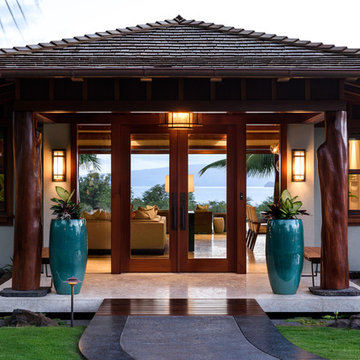
Large tropical beige one-story stucco exterior home idea in Hawaii
Large tropical beige one-story stucco exterior home idea in Hawaii

Find the right local pro for your project
 Connie Anderson Photography
Connie Anderson Photography
David James Custom Builder

Transitional yellow brick exterior home idea in Houston
Transitional yellow brick exterior home idea in Houston
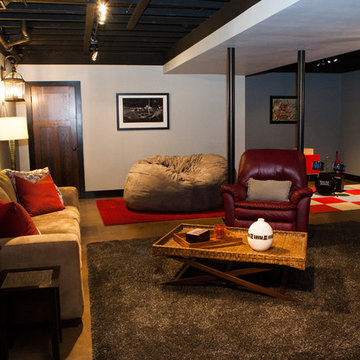
 Danielle B. Interiors, Inc.
www.316photos.com
Inspiration for a mid-sized transitional underground brown floor basement remodel in Chicago with gray walls
Inspiration for a mid-sized transitional underground brown floor basement remodel in Chicago with gray walls
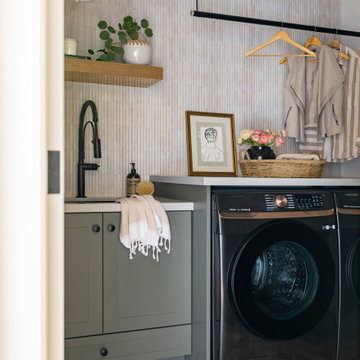

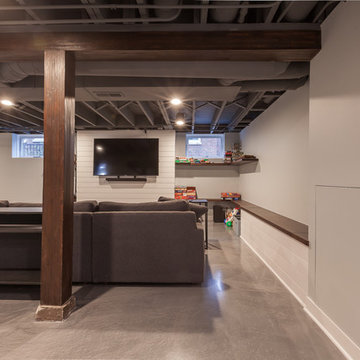
 Brent Hyland
Mid-sized minimalist look-out concrete floor and blue floor basement photo in Chicago with gray walls and no fireplace

Sponsored
Columbus, OH

Hope Restoration & General Contracting
Columbus Design-Build, Kitchen & Bath Remodeling, Historic Renovations
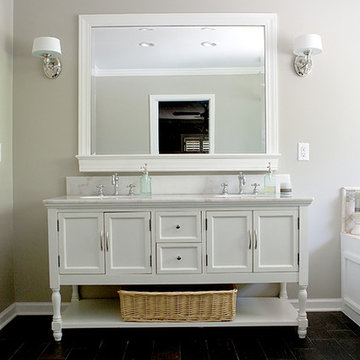
 Gage Construction
Hattons Photography
Mid-sized elegant master beige tile and ceramic tile ceramic tile doorless shower photo with recessed-panel cabinets, white cabinets, quartzite countertops, a two-piece toilet, an undermount sink and gray walls
Mid-sized elegant master beige tile and ceramic tile ceramic tile doorless shower photo with recessed-panel cabinets, white cabinets, quartzite countertops, a two-piece toilet, an undermount sink and gray walls
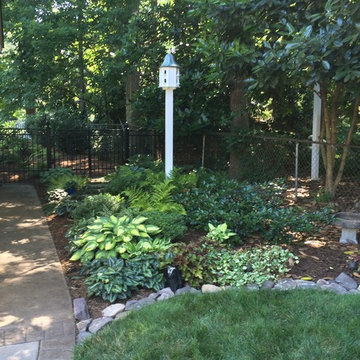
 New Garden Landscaping & Nursery
Katie Cardille
Photo of a large transitional partial sun side yard mulch landscaping.
Photo of a large transitional partial sun side yard mulch landscaping.

 Stacey Kocevar Designs, LLC
This used to be a completely unfinished basement with concrete floors, cinder block walls, and exposed floor joists above. The homeowners wanted to finish the space to include a wet bar, powder room, separate play room for their daughters, bar seating for watching tv and entertaining, as well as a finished living space with a television with hidden surround sound speakers throughout the space. They also requested some unfinished spaces; one for exercise equipment, and one for HVAC, water heater, and extra storage. With those requests in mind, I designed the basement with the above required spaces, while working with the contractor on what components needed to be moved. The homeowner also loved the idea of sliding barn doors, which we were able to use as at the opening to the unfinished storage/HVAC area.


 S. D. Jessup Construction, Inc.
The pine tier poles came from an old tobacco barn located on the property. They are the perfect touch for the cathedral ceiling. And the industrial fan keeps the air moving and the space comfortable on those warmer days!
 Window Fashion Designs & More
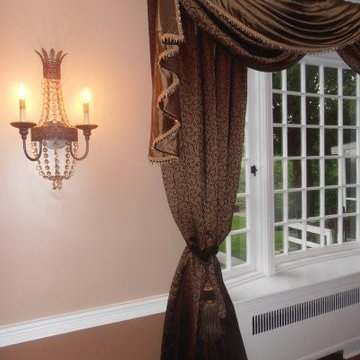
Close up of Pole Swag with Stationary Panels tied back with Tassel Tieback and trimmed with Crystal bead trim
Inspiration for a cottage dining room remodel in Philadelphia
Inspiration for a cottage dining room remodel in Philadelphia


 FineCraft Contractors, Design + Build
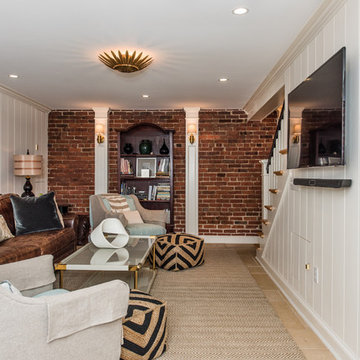
Location: Bethesda, MD, USA
This total revamp turned out better than anticipated leaving the clients thrilled with the outcome.
Finecraft Contractors, Inc.
Interior Designer: Anna Cave
Susie Soleimani Photography
Blog: http://graciousinteriors.blogspot.com/2016/07/from-cellar-to-stellar-lower-level.html
 Window Fashion Designs & More
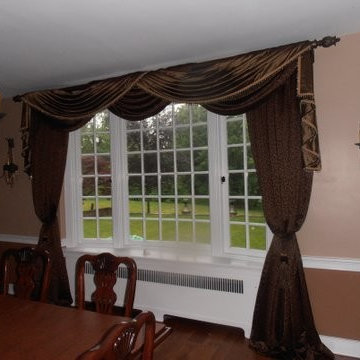
Pole Swags over Stationary Panels with center Tassel Tiebacks
Cottage home design photo in Philadelphia
Cottage home design photo in Philadelphia

 MainStreet Design Build
A rare find in Bloomfield Township is new construction. This gem of a custom home not only featured a modern, open floorplan with great flow, it also had an 1,800 sq. ft. unfinished basement. When the homeowners of this beautiful house approached MainStreet Design Build, they understood the value of renovating the accessible, non-livable space—and recognized its unlimited potential.
Their vision for their 1,800 sq. ft. finished basement included a lighter, brighter teen entertainment area—a space large enough for pool, ping pong, shuffle board and darts. It was also important to create an area for food and drink that did not look or feel like a bar. Although the basement was completely unfinished, it presented design challenges due to the angled location of the stairwell and existing plumbing. After 4 months of construction, MainStreet Design Build delivered—in spades!
Details of this project include a beautiful modern fireplace wall with Peau de Beton concrete paneled tile surround and an oversized limestone mantel and hearth. Clearly a statement piece, this wall also features a Boulevard 60-inch Contemporary Vent-Free Linear Fireplace with reflective glass liner and crushed glass.
Opposite the fireplace wall, is a beautiful custom room divider with bar stool seating that separates the living room space from the gaming area. Effectively blending this room in an open floorplan, MainStreet Design Build used Country Oak Wood Plank Vinyl flooring and painted the walls in a Benjamin Moore eggshell finish.
The Kitchenette was designed using Dynasty semi-custom cabinetry, specifically a Renner door style with a Battleship Opaque finish; Top Knobs hardware in a brushed satin nickel finish; and beautiful Caesarstone Symphony Grey Quartz countertops. Tastefully coordinated with the rest of the décor is a modern Filament Chandelier in a bronze finish from Restoration Hardware, hung perfectly above the kitchenette table.
A new ½ bath was tucked near the stairwell and designed using the same custom cabinetry and countertops as the kitchenette. It was finished in bold blue/gray paint and topped with Symphony Gray Caesarstone. Beautiful 3×12” Elemental Ice glass subway tile and stainless steel wall shelves adorn the back wall creating the illusion of light. Chrome Shades of Light Double Bullet glass wall sconces project from the wall to shed light on the mirror.
Kate Benjamin Photography


 Sheryl Stringer
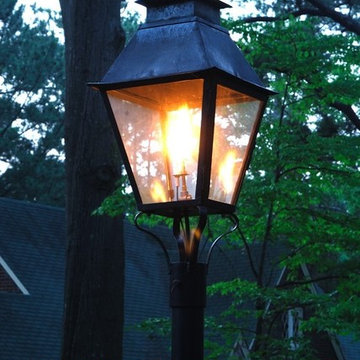
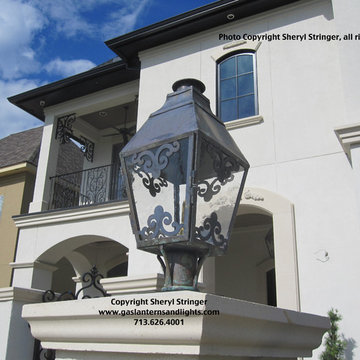
Sheryl Stringer, 713.626.4001, www.gaslanternsandlights.com, French Gas Lantern on Post, Gas Lights, Gas Lamps, Gas Sconces
Transitional exterior home photo in Houston
Transitional exterior home photo in Houston
 Legacy Contracting LLC

Inspiration for a mid-sized transitional look-out laminate floor and brown floor basement remodel in New York with gray walls and no fireplace
 Studio NOO Design
Anne
Living room - mid-sized eclectic open concept dark wood floor living room idea in Montreal with blue walls, a standard fireplace and a wood fireplace surround
Living room - mid-sized eclectic open concept dark wood floor living room idea in Montreal with blue walls, a standard fireplace and a wood fireplace surround
7