
Search results for "Pole sconce" in Home Design Ideas
 User
UserAndrew Pogue Photography

Inspiration for a contemporary stone patio remodel in Austin with a fire pit and a roof extension
Inspiration for a contemporary stone patio remodel in Austin with a fire pit and a roof extension

Inspiration for a large shabby-chic style carpeted bedroom remodel in San Francisco with green walls
 TCP Custom Outdoor Living

The structure has cedar columns and beams. The vaulted ceiling is stained tongue and groove and really
gives the space a very open feel. Special details include the cedar braces under the bar top counter, carriage lights on the columns and directional lights along the sides of the ceiling.
Click Photography
Find the right local pro for your project
 Sea-Dar Construction
Sea-Dar Construction
dpf Design, Inc.
Rob Karosis

Staircase - traditional wooden curved staircase idea in Boston with painted risers
Staircase - traditional wooden curved staircase idea in Boston with painted risers

 Swanson Homes
The laundry offers ample amounts of storage and counter space for folding laundry. The laundry cabinet color is “Charlotte Slate” by Benjamin Moore.
Example of a transitional laundry room design in Minneapolis
Example of a transitional laundry room design in Minneapolis
 RW Anderson Homes
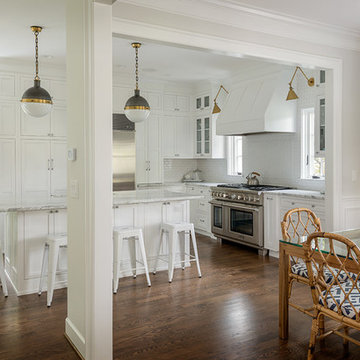
Inspiration for a timeless l-shaped dark wood floor eat-in kitchen remodel in Seattle with shaker cabinets, white cabinets, white backsplash, subway tile backsplash, stainless steel appliances and an island
 Sandra Hambley

In this McLean home, we converted a dining room into a pole dancing studio! Pole Dancing is a performance art that combines dance and acrobatics centered on a vertical pole. We added beautiful gold sconces to add much needed lighting and mirrors which were customized to fit perfectly inside the existing trim.

Sponsored
Fredericksburg, OH

High Point Cabinets
Columbus' Experienced Custom Cabinet Builder | 4x Best of Houzz Winner
 KBK Interior Design
Designed by KBK Interior Design
KBKInteriorDesign.com
Photo by Peter Rymwid

Example of a classic beige tile and subway tile alcove bathtub design in New York with an undermount sink, recessed-panel cabinets and white cabinets
Example of a classic beige tile and subway tile alcove bathtub design in New York with an undermount sink, recessed-panel cabinets and white cabinets




 Adrienne DeRosa
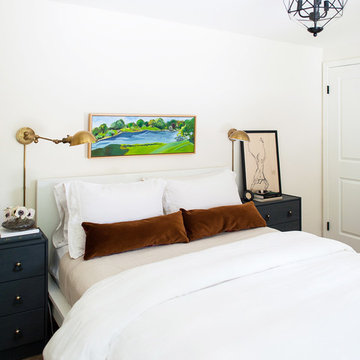
In the master bedroom, ample glass defines the space while promoting a tree-house-like environment.
While the bedroom was part of the original floor plan, it had gained some extra footage during the home's 1968 expansion project. "If you notice the concrete pillars," Bobbie points out, "You can see that that is where the original wall once was." The area beyond the pillars previously served as an outdoor patio until it was enclosed and converted.
Adrienne DeRosa Photography © 2013 Houzz
 Stacey Kocevar Designs, LLC

This used to be a completely unfinished basement with concrete floors, cinder block walls, and exposed floor joists above. The homeowners wanted to finish the space to include a wet bar, powder room, separate play room for their daughters, bar seating for watching tv and entertaining, as well as a finished living space with a television with hidden surround sound speakers throughout the space. They also requested some unfinished spaces; one for exercise equipment, and one for HVAC, water heater, and extra storage. With those requests in mind, I designed the basement with the above required spaces, while working with the contractor on what components needed to be moved. The homeowner also loved the idea of sliding barn doors, which we were able to use as at the opening to the unfinished storage/HVAC area.
 Allison Ong Shreffler, Architect / AOS Architect

A So-CAL inspired Pool Pavilion Oasis in Central PA
Pool house - large transitional backyard concrete paver and rectangular lap pool house idea
Pool house - large transitional backyard concrete paver and rectangular lap pool house idea


 Herlong Architects
Red Shutter Photography

Example of a huge classic medium tone wood floor foyer design in Charleston with beige walls and a medium wood front door
Example of a huge classic medium tone wood floor foyer design in Charleston with beige walls and a medium wood front door
 Coast Prestige Homes Ltd.

Example of a transitional galley gray floor laundry room design in Vancouver with an undermount sink, shaker cabinets, white cabinets, gray walls, a side-by-side washer/dryer and gray countertops
 DesignARC

Staircase - contemporary wooden floating dark wood floor and open staircase idea in Los Angeles with white walls

Small trendy white tile marble floor tub/shower combo photo in Los Angeles with a drop-in sink, recessed-panel cabinets, black cabinets, marble countertops, a two-piece toilet and gray walls

Sponsored
Columbus, OH

Hope Restoration & General Contracting
Columbus Design-Build, Kitchen & Bath Remodeling, Historic Renovations
 The Bellepoint Company
Bradshaw Photography

Inspiration for a mid-sized rustic open concept carpeted and beige floor home theater remodel in Columbus with gray walls and a projector screen
Inspiration for a mid-sized rustic open concept carpeted and beige floor home theater remodel in Columbus with gray walls and a projector screen
 Upland Development, Inc.
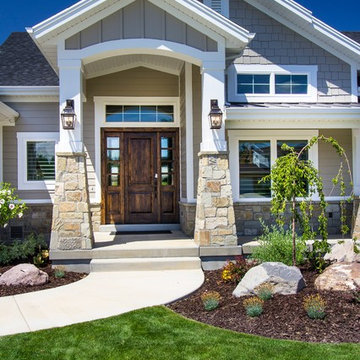
Inspiration for a mid-sized timeless beige two-story mixed siding gable roof remodel in Salt Lake City with a shingle roof

6