
Search results for "Pole sconce" in Home Design Ideas
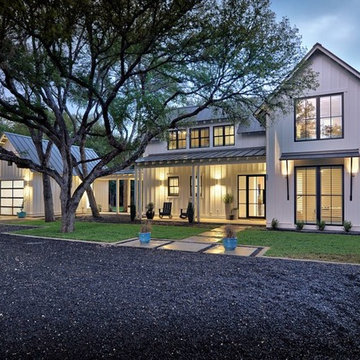
 Tim Brown Architecture
C.L. Fry Photo - www.clfryphoto.com
Inspiration for a cottage exterior home remodel in Austin
Inspiration for a cottage exterior home remodel in Austin
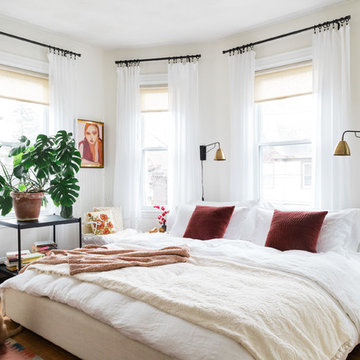
 Jessica Ford Design
Photo by Joyelle West
Bedroom - eclectic master dark wood floor bedroom idea in Boston with white walls and no fireplace
Bedroom - eclectic master dark wood floor bedroom idea in Boston with white walls and no fireplace

Find the right local pro for your project

 Pecoy Homes and Remodeling
The natural stone and wood make this bar warm and inviting. The perfect place to entertain guests.
Inspiration for a large craftsman single-wall wet bar remodel in Boston with shaker cabinets and dark wood cabinets
Inspiration for a large craftsman single-wall wet bar remodel in Boston with shaker cabinets and dark wood cabinets
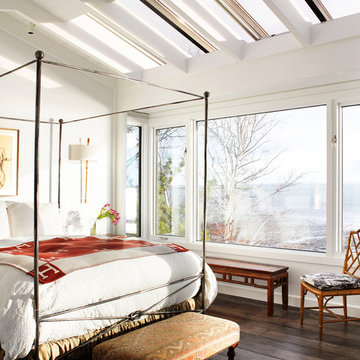
 Segerson Builders
Transitional bedroom with four post bed frame, skylights and ocean views of long island sound.
Mid-sized elegant master dark wood floor bedroom photo with white walls
Mid-sized elegant master dark wood floor bedroom photo with white walls
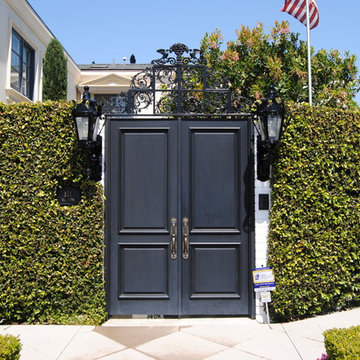
 Scott Rosenbaum Architectural Corp.
Inspiration for a mid-sized timeless white two-story stucco gable roof remodel in Orange County

 Legacy Contracting LLC
Inspiration for a mid-sized transitional look-out laminate floor and brown floor basement remodel in New York with gray walls and no fireplace

Sponsored
Columbus, OH

Wannemacher Interiors
Customized Award-Winning Interior Design Solutions in Franklin Cnty OH


 The Tailored Closet
Reduce clutter and maintain organization with built-in garage cabinets and custom closets. Never misplace items again!
Small elegant attached garage photo
Small elegant attached garage photo
 Gage Construction
Hattons Photography
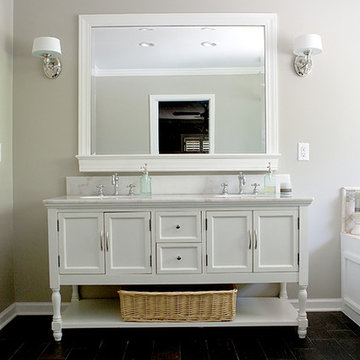
Mid-sized elegant master beige tile and ceramic tile ceramic tile doorless shower photo with recessed-panel cabinets, white cabinets, quartzite countertops, a two-piece toilet, an undermount sink and gray walls
Mid-sized elegant master beige tile and ceramic tile ceramic tile doorless shower photo with recessed-panel cabinets, white cabinets, quartzite countertops, a two-piece toilet, an undermount sink and gray walls
 AE Interiors

Entry hall - huge country limestone floor and beige floor entry hall idea in Austin with white walls and a black front door

 Tanner Consulting LLC- Landscape Architecture
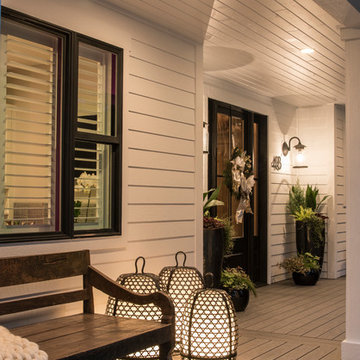
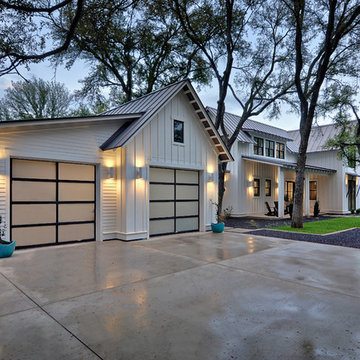
DRM Design Group provided Landscape Architecture services for a Local Austin, Texas residence. We worked closely with Redbud Custom Homes and Tim Brown Architecture to create a custom low maintenance- low water use contemporary landscape design. This Eco friendly design has a simple and crisp look with great contrasting colors that really accentuate the existing trees.
www.redbudaustin.com
www.timbrownarch.com

Sponsored
Sunbury, OH

J.Holderby - Renovations
Franklin County's Leading General Contractors - 2X Best of Houzz!
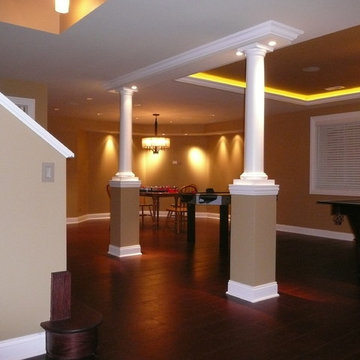
 Northwest Lighting and Accents
Renovation Concepts Inc.
Inspiration for a transitional basement remodel in Chicago
Inspiration for a transitional basement remodel in Chicago

 Two Birds Design
This main floor bathroom had to function not only as a Powder Room for guests but also be easily accessible to the backyard pool for the family to change and wash up. Combining the weathered wood vanity and shower wall tiles with the crisp shell-inspired mirror and sand-like floor tile we’ve achieved a space reminiscent of the beach just down the road.

 London Bay Homes
The Brighton is a 4 bedroom, 5 and one half bath model home with 6,326 square feet under air featuring a Great Room, Dining Room, Family Room, Kitchen with Cafe Area, and Study. The Family Room and Nook open up to the outdoor living area leading to the pool, spa, and Summer Kitchen, allowing for a total square footage of 9,954 square feet. The Master Suite also opens up to a Master Retreat for a cozy outdoor living experience.
Fully furnished by Romanza Interior Design, London Bay’s award-winning in-house design studio, the Brighton will feature a Classic American design highlighted by an artful mix of chic and rustic elements and textural fabrics in tonal neutrals.
Image © Advanced Photography Specialists
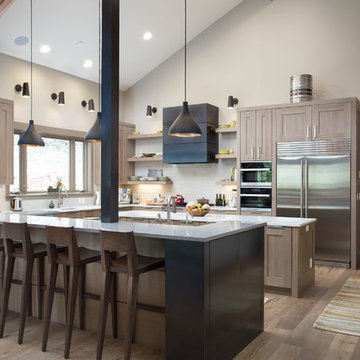
 Peppertree Kitchen & Bath
Inspiration for a large transitional l-shaped light wood floor and beige floor eat-in kitchen remodel in Salt Lake City with an undermount sink, shaker cabinets, quartz countertops, white backsplash, porcelain backsplash, stainless steel appliances, two islands and light wood cabinets

Sponsored
Sunbury, OH
J.Holderby - Renovations
Franklin County's Leading General Contractors - 2X Best of Houzz!
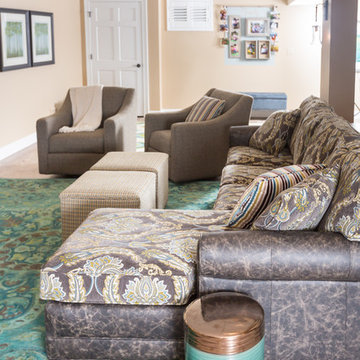


 i4design, LLC
Interior Design by Beth Wangman, i4design
Example of a farmhouse open concept dark wood floor living room design in Chicago with white walls, a standard fireplace and a stone fireplace
Example of a farmhouse open concept dark wood floor living room design in Chicago with white walls, a standard fireplace and a stone fireplace
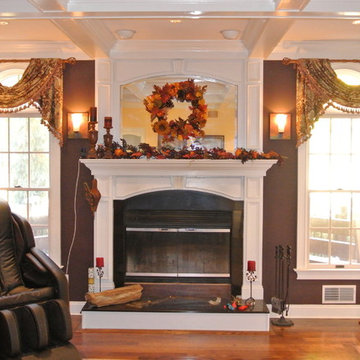
 Soft Furnishings by Stephanie
Elegant swags with a short jabot on the fireplace side of the treatment and a full length panel on the outside compliment the harvest colors in this cozy family room. The treatments are hanging from 1 1/2" twisted metal rods that were custom finished to coordinate with the light sconces.
10