
Search results for "Pole too" in Home Design Ideas
 Jaksa Builders
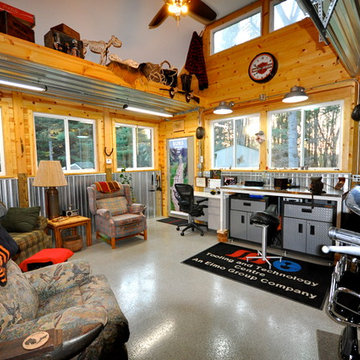
This is an interior shot of the finished workshop get away man cave space showing the vaulted ceilings, galvanized pole barn siding, and tongue and grove pine paneling.
 Kittrell & Associates Interior Design
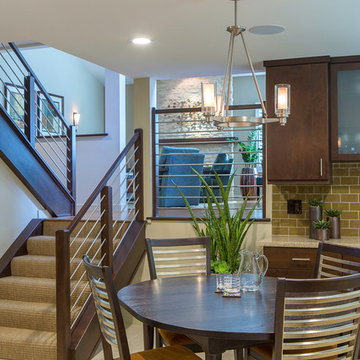
This remodel included a re-design of the stair rail system. We selected a local company to help provide the best system to fit this contemporary setting. The stairrail travels from lower lever to upstairs balcony and loft and is a perfect match to the rest of the interior.
Martin King Photography
 DWR Construction (Doing What's Right Construction)
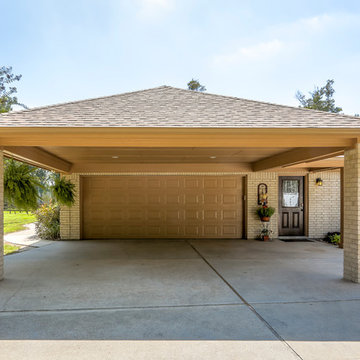
Covered carport leading into two car garage
Carport - large rustic attached two-car carport idea in New York
Carport - large rustic attached two-car carport idea in New York
Find the right local pro for your project
 Morgan Mural Studios
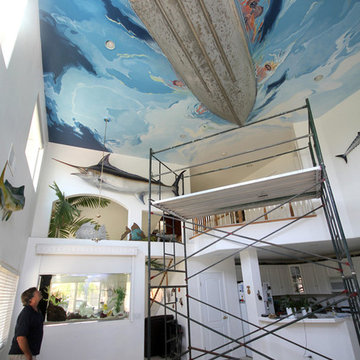
Yup, your eyes do not deceive you. This is a real fishing boat cut in half and mounted on the ceiling. The hand painted mural/ artwork conveys a peaceful afternoon in the ocean from the perspective of a fish. The client has spent many a fine day fishing with his family, and wanted to celebrate his hobby in a big way. The ceiling includes my client catching a big marlin, with the end of a pole and actual line going to the Marlin mounted on the wall. His wife Peggy is enjoying the breeze and his daughter is dangling her feet in the water. His son has a snorkel mask on, peering down into the great room.
 Landwell Design + Build Co.
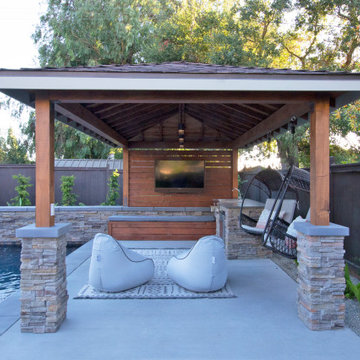
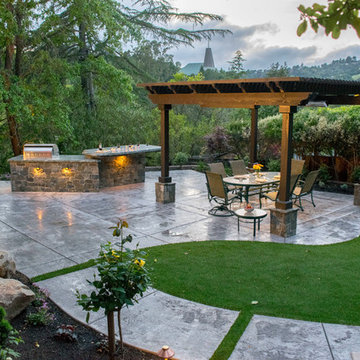
This spacious, multi-level backyard in San Luis Obispo, CA, once completely underutilized and overtaken by weeds, was converted into the ultimate outdoor entertainment space with a custom pool and spa as the centerpiece. A cabana with a built-in storage bench, outdoor TV and wet bar provide a protected place to chill during hot pool days, and a screened outdoor shower nearby is perfect for rinsing off after a dip. A hammock attached to the master deck and the adjacent pool deck are ideal for relaxing and soaking up some rays. The stone veneer-faced water feature wall acts as a backdrop for the pool area, and transitions into a retaining wall dividing the upper and lower levels. An outdoor sectional surrounds a gas fire bowl to create a cozy spot to entertain in the evenings, with string lights overhead for ambiance. A Belgard paver patio connects the lounge area to the outdoor kitchen with a Bull gas grill and cabinetry, polished concrete counter tops, and a wood bar top with seating. The outdoor kitchen is tucked in next to the main deck, one of the only existing elements that remain from the previous space, which now functions as an outdoor dining area overlooking the entire yard. Finishing touches included low-voltage LED landscape lighting, pea gravel mulch, and lush planting areas and outdoor decor.
 Third Shift Photography
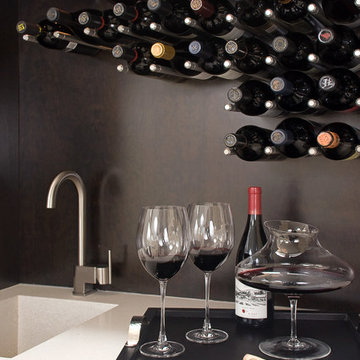
Designed by Notion Design, Pittsburgh.
Inspiration for a contemporary wine cellar remodel in Other
Inspiration for a contemporary wine cellar remodel in Other

Sponsored
Sunbury, OH

J.Holderby - Renovations
Franklin County's Leading General Contractors - 2X Best of Houzz!
 Signature Properties of Illinois, Ltd
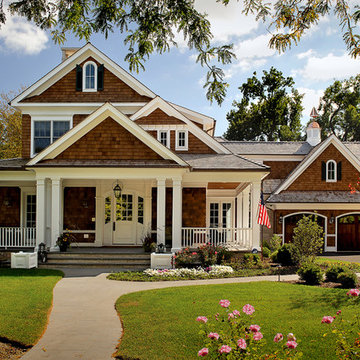
Example of a huge beach style brown three-story wood gable roof design in Chicago
 USA Cabinet Store - Houston
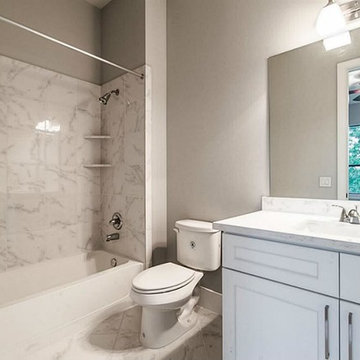
Example of a small transitional 3/4 white tile and stone tile marble floor bathroom design in Houston with shaker cabinets, white cabinets, a one-piece toilet, gray walls, an undermount sink and quartz countertops


 REED BROTHERS design & build
, Todd W. Reed, Ron Reed, Hall County, Gainesville, Lake Lanier
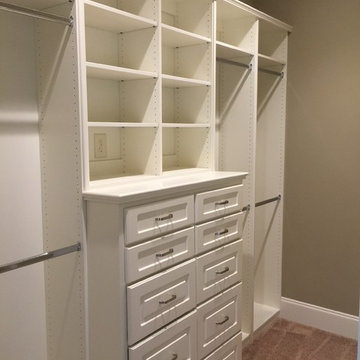
Example of a mountain style closet design in Atlanta
Example of a mountain style closet design in Atlanta
 Coal Mountain Builders
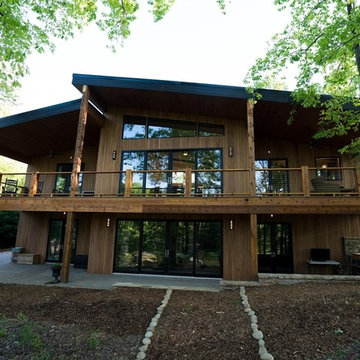
This modern rustic home was designed by the builder and owner of the home, Kirk McConnell of Coal Mountain Builders. This home is located on Lake Sidney Lanier in Georgia.
Photograph by Jessica Steddom @ Jessicasteddom.com


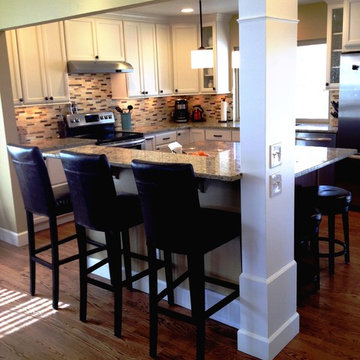
 Alexa Interiors LLC
Alexa Interiors
Inspiration for a transitional eat-in kitchen remodel in Denver with an undermount sink, shaker cabinets, white cabinets, granite countertops, multicolored backsplash and stainless steel appliances
Inspiration for a transitional eat-in kitchen remodel in Denver with an undermount sink, shaker cabinets, white cabinets, granite countertops, multicolored backsplash and stainless steel appliances
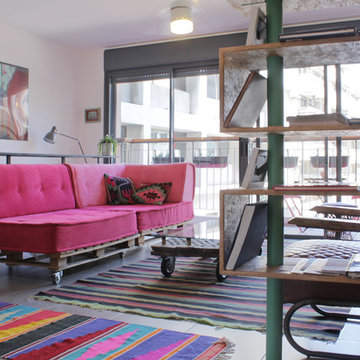

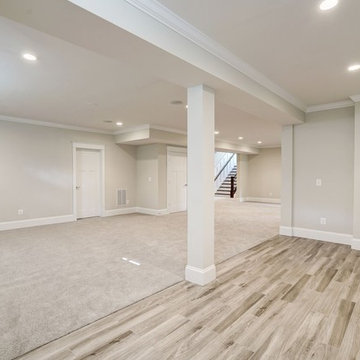
 Brush Arbor Home Construction
Example of a large farmhouse walk-out carpeted and brown floor basement design in DC Metro with beige walls
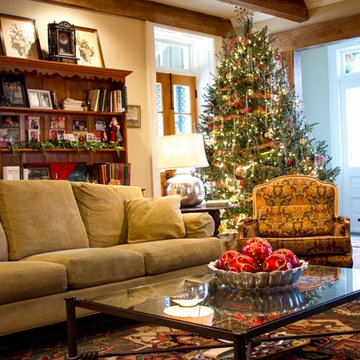
 Anna Addison Photography
Photo: Anna Addison Photography © 2013 Houzz
Inspiration for a timeless living room remodel in New Orleans
Inspiration for a timeless living room remodel in New Orleans

 John Herder Building
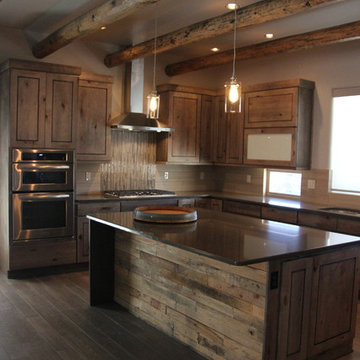
Spec home in Starr Ridge. SOLD. Open great room concept with lots of modern touches throughout.
Kitchen pantry - mid-sized modern u-shaped porcelain tile kitchen pantry idea in Phoenix with an undermount sink, flat-panel cabinets, distressed cabinets, quartz countertops, gray backsplash, subway tile backsplash, stainless steel appliances and an island
Kitchen pantry - mid-sized modern u-shaped porcelain tile kitchen pantry idea in Phoenix with an undermount sink, flat-panel cabinets, distressed cabinets, quartz countertops, gray backsplash, subway tile backsplash, stainless steel appliances and an island
 Pearl Remodeling
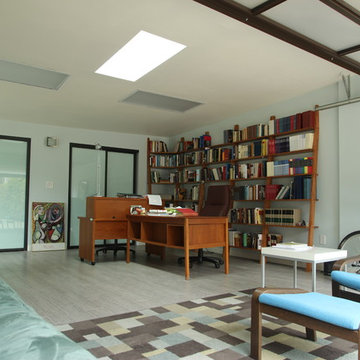
Garage and patio remodeling, turning a 2 car garage and a driveway into an amazing retreat in Los Angeles
Inspiration for a mid-sized contemporary detached two-car garage workshop remodel in Los Angeles
Inspiration for a mid-sized contemporary detached two-car garage workshop remodel in Los Angeles
 Delicious Kitchens & Interiors, LLC
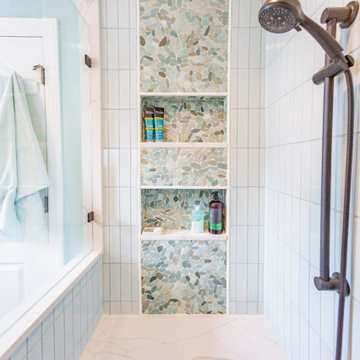
A secondary hand-held shower in matte black is mounted on a pole providing flexible height options near the bench seat. The long supply line insures that the shower is easily cleaned and is handy for bathing a pet too.
Tile in soothing spa colors complete the shower.
11