
Search results for "Pole too" in Home Design Ideas

 Laura U Design Collective
Photos by Julie Soefer
Inspiration for a contemporary l-shaped ceramic tile laundry room remodel in Houston with glass-front cabinets, white cabinets, multicolored walls, a side-by-side washer/dryer and white countertops
Inspiration for a contemporary l-shaped ceramic tile laundry room remodel in Houston with glass-front cabinets, white cabinets, multicolored walls, a side-by-side washer/dryer and white countertops


Find the right local pro for your project

 Siena Custom Builders, Inc.
First impression - beautiful front door
Landmark Photography
Example of a classic entryway design in Chicago
Example of a classic entryway design in Chicago

 Innovative Design Build
Transitional women's beige floor and carpeted walk-in closet photo in Atlanta with open cabinets and white cabinets

 City Homes, LLC
Inspiration for a contemporary single-wall black floor dedicated laundry room remodel in Minneapolis with an undermount sink, flat-panel cabinets, white cabinets, a side-by-side washer/dryer and white countertops

 Lands End Development - Designers & Builders
Mountain style living room photo in Minneapolis with green walls



 Maple Valley Design Build, Inc.
Two bay detached garage barn with workshop and carport. Clear red cedar siding with a transparent stain, cupola and transom windows over the cedar clad garage doors. Second floor with storage or living potential
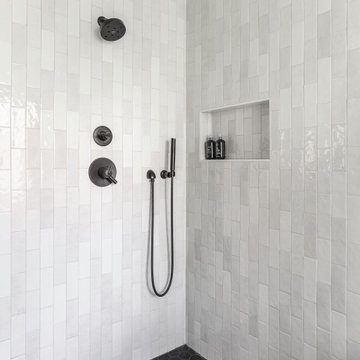
 Cameron Getter Design
Bathroom Remodel with new walk-in shower and enclosed wet area with free standing tub. Modern zellige shower wall tiles that go all the way to the ceiling height, show color variation by the hand-made hand-glazed white tiles. We did matte black plumbing fixtures to "pop" against the white backdrop and matte black hexagon floor tiles for contrast.


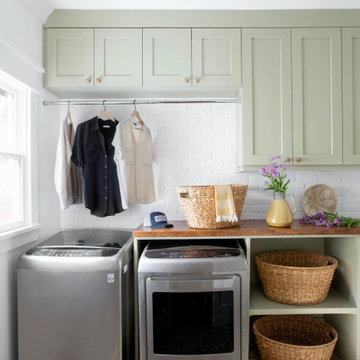


 Curtis Homes
Example of a large arts and crafts master white tile and ceramic tile white floor freestanding bathtub design in Portland with recessed-panel cabinets, white cabinets, a one-piece toilet, gray walls, an integrated sink, quartz countertops, a hinged shower door and white countertops

 Creative Build
barn door in basement
Basement - huge farmhouse underground laminate floor and beige floor basement idea with gray walls
Basement - huge farmhouse underground laminate floor and beige floor basement idea with gray walls

Sponsored
Sunbury, OH

J.Holderby - Renovations
Franklin County's Leading General Contractors - 2X Best of Houzz!

 Lincorp / Borchert
Basement - mid-sized transitional underground carpeted basement idea in Detroit with beige walls and no fireplace

 VanderHorn Architects
The timber post and beam architecture of the open kitchen continues at the bay window of the breakfast area with its barn-board paneled banquette.
Inspiration for a small coastal dark wood floor great room remodel with white walls and no fireplace
Inspiration for a small coastal dark wood floor great room remodel with white walls and no fireplace

 SCHLAGENHAFT STUDIO
An expansive bar allows for gracious entertaining of large groups.
Large mountain style u-shaped gray floor seated home bar photo in Milwaukee with wood countertops, stone tile backsplash and gray backsplash
Large mountain style u-shaped gray floor seated home bar photo in Milwaukee with wood countertops, stone tile backsplash and gray backsplash

 Storm Inspired
Mid-sized urban l-shaped cement tile floor open concept kitchen photo in Chicago with a double-bowl sink, shaker cabinets, white cabinets, granite countertops, white backsplash, subway tile backsplash, stainless steel appliances and an island

Sponsored
Fredericksburg, OH

High Point Cabinets
Columbus' Experienced Custom Cabinet Builder | 4x Best of Houzz Winner

 Paragon Homes, LLC
Mid-sized arts and crafts l-shaped medium tone wood floor open concept kitchen photo in Boise with a double-bowl sink, flat-panel cabinets, medium tone wood cabinets, granite countertops, beige backsplash, ceramic backsplash, stainless steel appliances and an island

 West Coast Windows & Doors, Inc.
Bedroom - 1960s master painted wood floor and black floor bedroom idea in San Francisco

 Beacon Street
Large beach style blue three-story concrete fiberboard gable roof photo in Raleigh with a metal roof
Large beach style blue three-story concrete fiberboard gable roof photo in Raleigh with a metal roof
89