
Search results for "Polish hanging" in Home Design Ideas

 jyotidrummond
Jo Drummond, designer and photos
Example of a small minimalist porcelain tile and brown floor powder room design in Los Angeles with white cabinets, a one-piece toilet, a wall-mount sink and quartzite countertops
Example of a small minimalist porcelain tile and brown floor powder room design in Los Angeles with white cabinets, a one-piece toilet, a wall-mount sink and quartzite countertops

 TRUE TO FORM DESIGN
Walk-up Bar in Espresso stained Rift Cut Oak and Maple. This little gem measures less than 6' long but packs all the necessities to service you and your guests for any occasion - resting just between the Kitchen and matching Entertainment Center for maximum convenience.
The main focal point is the engraved lower doors with their concentric designs framing the glass front Cooler. Each side has interior liquor drawers built in for ease of selection when hunting for that seldom used liqueur. Above the open work surface hangs the stemware with LED lighting. The upper glass storage has 1/2" polished glass illuminated with cool operating LED lights all behind wood framed frosted glass inserts to match the white counter top

 Ferrarini & Co. Kitchens & Interiors
Here is a nicely polished and refined modern kitchen. This kitchen glistens with unique details such as illuminated crown molding, waterfall counter-tops, and nicely hidden broom closets... Enjoy!
Find the right local pro for your project


 Grand Home Solutions, Inc
Master Bath double vanity, designer tile is carried along the wall from the shower, triple chandeliers add some glam
Example of a mid-sized classic master ceramic tile alcove shower design in St Louis with shaker cabinets, dark wood cabinets and an integrated sink
Example of a mid-sized classic master ceramic tile alcove shower design in St Louis with shaker cabinets, dark wood cabinets and an integrated sink

 Jonathan Pauls Inc
Arts and crafts medium tone wood floor eat-in kitchen photo in Seattle with a farmhouse sink, shaker cabinets, medium tone wood cabinets, multicolored backsplash, mosaic tile backsplash, stainless steel appliances and an island

 W.A. Bentz Construction, Inc.
WA Bentz is a custom home builder serving Miami and Ft Lauderdale, Florida. See what we're up to! www.facebook.com/wabentzfl www.instagram.com/wabentz_construction www.wabentz.com

Sponsored
Columbus, OH

Hope Restoration & General Contracting
Columbus Design-Build, Kitchen & Bath Remodeling, Historic Renovations

Beach style built-in desk light wood floor home office photo in San Diego with white walls and no fireplace

 Casabella Interiors
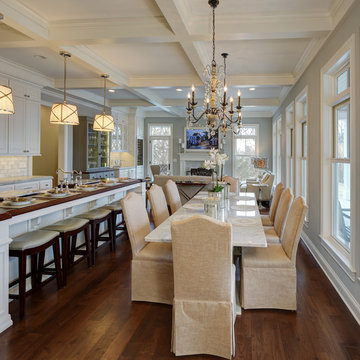
Mid-sized trendy medium tone wood floor kitchen/dining room combo photo in Orange County with beige walls and no fireplace
 Colby Construction
Tricia Shay Photography
Inspiration for a farmhouse dark wood floor home design remodel in Milwaukee with gray walls
Inspiration for a farmhouse dark wood floor home design remodel in Milwaukee with gray walls

 Robert Elliott Custom Homes
Nathan Schroder Photography
BK Design Studio
Example of a large classic white tile powder room design in Dallas with an undermount sink, marble countertops, beige walls and white countertops
Example of a large classic white tile powder room design in Dallas with an undermount sink, marble countertops, beige walls and white countertops

 Jones & Boer Architects, Inc.
Gordon Beall photographer
Transitional eat-in kitchen photo in DC Metro with an undermount sink, recessed-panel cabinets, light wood cabinets, marble countertops, stainless steel appliances and white walls
Transitional eat-in kitchen photo in DC Metro with an undermount sink, recessed-panel cabinets, light wood cabinets, marble countertops, stainless steel appliances and white walls

 Margot Hartford Photography
Photo: Margot Hartford © 2015 Houzz
Inspiration for a transitional bathroom remodel in San Francisco
Inspiration for a transitional bathroom remodel in San Francisco



 Michelle Rolens - Neil Kelly Design/Build
Open kitchen plan with 2 tier countertop/eating height. Waterfall edge from one cabinet height to eating height and again to floor. Elongated hex tile from Pratt & Larson tile. Caesarstone pure white quartz countertop.

 Wills Company
This 1920's classic Belle Meade Home was beautifully renovated. Architectural design by Ridley Wills of Wills Company and Interiors by New York based Brockschmidt & Coleman LLC.
Wiff Harmer Photography

 Eileen Deschapelles Interior Design
Photography: Philip Ennis Productions.
Example of a large minimalist master white tile and subway tile marble floor and gray floor walk-in shower design in New York with a two-piece toilet, white walls, a pedestal sink, flat-panel cabinets, gray cabinets and marble countertops
Example of a large minimalist master white tile and subway tile marble floor and gray floor walk-in shower design in New York with a two-piece toilet, white walls, a pedestal sink, flat-panel cabinets, gray cabinets and marble countertops

 KBG Design
Inspiration for a large scandinavian u-shaped light wood floor and beige floor eat-in kitchen remodel in San Francisco with a farmhouse sink, recessed-panel cabinets, white cabinets, quartzite countertops, white backsplash, marble backsplash, stainless steel appliances, an island and white countertops

Sponsored
Columbus, OH

Structural Remodeling
Franklin County's Heavy Timber Specialists | Best of Houzz 2020!

 Kaleidoscope Design Build, LLC
The kitchen cabinets were built with the house's original ship-lap wall sheathing that we removed from the walls when reconfiguring the space and updating the sheetrock. The main countertops are white Corian solid surface and the island was made from solid beech butcher block.
 Megan Glenn Architecture
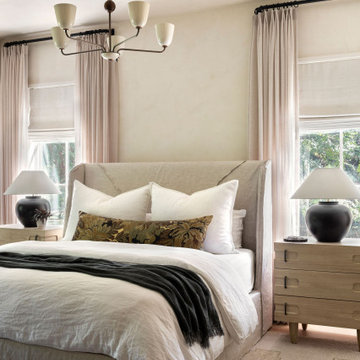
Bedroom - transitional medium tone wood floor and brown floor bedroom idea in Nashville with beige walls

 Dean Thomas Design Group
Freestanding bathtub - large contemporary master ceramic tile and gray floor freestanding bathtub idea in Calgary with flat-panel cabinets, medium tone wood cabinets, white walls, an undermount sink, quartz countertops and white countertops
70