
Search results for "Polish hanging" in Home Design Ideas

 Criner Remodeling
Photography: Joёlle Mclaughlin
Small beach style gray tile and glass tile porcelain tile bathroom photo with a vessel sink, furniture-like cabinets, black cabinets, granite countertops, a two-piece toilet and blue walls
Small beach style gray tile and glass tile porcelain tile bathroom photo with a vessel sink, furniture-like cabinets, black cabinets, granite countertops, a two-piece toilet and blue walls


 Marc-Michaels Interior Design
Huge transitional single-wall travertine floor open concept kitchen photo in Miami with an undermount sink, marble countertops, stainless steel appliances and an island
Find the right local pro for your project

 California Closets HQ
By maximizing storage to fit a newborn's needs, this system is perfect for a nursery, but can adapt with a growing child.
• Classic White system offers a fresh, neutral backdrop.
• Polished Chrome pull-out baskets create easy storage.
• Polished Chrome round poles provide hanging space for clothing.
• Adjustable shelves enable adaptability.
• Multiple hanging heights accommodate all types of clothing.

 Design Really Matters
Arts and crafts blue tile and terra-cotta tile terra-cotta tile laundry room photo in San Francisco with an undermount sink, shaker cabinets, white cabinets, quartzite countertops and blue walls

 Lake Country Builders
Chuck Carver
Kitchen - traditional u-shaped kitchen idea in Minneapolis with a farmhouse sink, shaker cabinets, white cabinets, multicolored backsplash, mosaic tile backsplash and stainless steel appliances
Kitchen - traditional u-shaped kitchen idea in Minneapolis with a farmhouse sink, shaker cabinets, white cabinets, multicolored backsplash, mosaic tile backsplash and stainless steel appliances

 Beverly Bradshaw Interiors
While retaining the character of the 1920's home, brought in sleek contemporary elements. Create a larger space for the family to hang out with more light and storage. The new white cabinets and gray island keeps it light. New lighting and pendants over island help as well. Granite countertops, pillowed subway tile and herringbone accent tile maintain the traditional style. The contemporary hood, polished nickel hardware and lighting give it a more contemporary vibe.




 WoodHart Interiors & Design, LLC
Featured on Houzz: 'Kitchen of the Week'
Photographer: Dan Farmer
Example of a mid-sized trendy u-shaped medium tone wood floor and brown floor eat-in kitchen design in Boise with flat-panel cabinets, brown cabinets, granite countertops, white backsplash, stone slab backsplash, paneled appliances, an island, an undermount sink and gray countertops
Example of a mid-sized trendy u-shaped medium tone wood floor and brown floor eat-in kitchen design in Boise with flat-panel cabinets, brown cabinets, granite countertops, white backsplash, stone slab backsplash, paneled appliances, an island, an undermount sink and gray countertops


 Levitch Associates, Incorporated
Treve Johnson
Small arts and crafts u-shaped dark wood floor and brown floor kitchen pantry photo in San Francisco with recessed-panel cabinets, dark wood cabinets, wood countertops, a farmhouse sink, white backsplash, subway tile backsplash and stainless steel appliances
Small arts and crafts u-shaped dark wood floor and brown floor kitchen pantry photo in San Francisco with recessed-panel cabinets, dark wood cabinets, wood countertops, a farmhouse sink, white backsplash, subway tile backsplash and stainless steel appliances

 Alison Kandler Interior Design
John Ellis for Country Living
Example of a mid-sized cottage wooden u-shaped wood railing staircase design in Los Angeles
Example of a mid-sized cottage wooden u-shaped wood railing staircase design in Los Angeles




 Clearcut & Co
Mid-sized cottage master white tile and ceramic tile porcelain tile and brown floor freestanding bathtub photo in Raleigh with recessed-panel cabinets, white cabinets, a two-piece toilet, white walls, an undermount sink, marble countertops, a hinged shower door and white countertops

 Plain & Posh
This stunning home is a combination of the best of traditional styling with clean and modern design, creating a look that will be as fresh tomorrow as it is today. Traditional white painted cabinetry in the kitchen, combined with the slab backsplash, a simpler door style and crown moldings with straight lines add a sleek, non-fussy style. An architectural hood with polished brass accents and stainless steel appliances dress up this painted kitchen for upscale, contemporary appeal. The kitchen islands offers a notable color contrast with their rich, dark, gray finish.
The stunning bar area is the entertaining hub of the home. The second bar allows the homeowners an area for their guests to hang out and keeps them out of the main work zone.
The family room used to be shut off from the kitchen. Opening up the wall between the two rooms allows for the function of modern living. The room was full of built ins that were removed to give the clean esthetic the homeowners wanted. It was a joy to redesign the fireplace to give it the contemporary feel they longed for.
Their used to be a large angled wall in the kitchen (the wall the double oven and refrigerator are on) by straightening that out, the homeowners gained better function in the kitchen as well as allowing for the first floor laundry to now double as a much needed mudroom room as well.

 User
Living Room in Figure 8 Island Home. Designed by Amy Tyndall Design, Photos courtesy of Wrightsville Beach Magazine
Beach style living room photo in Wilmington
Beach style living room photo in Wilmington
 Meadowlark Design+Build
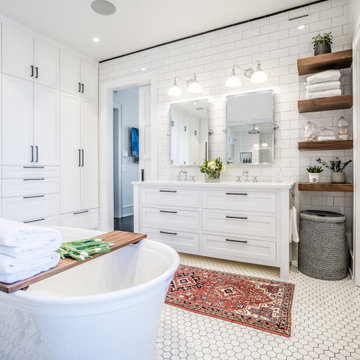
This primary bath was remodeled with an eye on keeping the aesthetic true to the building's historic 1870's roots. Large format white subway tile is mixed with traditional hexagonal mosaic tile to create a light and fresh feel. Design and construction by Meadowlark Design+Build. Photography by Sean Carter

Sponsored
Columbus, OH

Structural Remodeling
Franklin County's Heavy Timber Specialists | Best of Houzz 2020!

 Lightology
Air hanging 10 light hanging lamp features a polished aluminum finish. Finish available in polished aluminum and brushed aluminum. Includes a dimmbar that can be dimmed. Hanging Swarovski crystals optional. 55.12W x 23.62L.

 Sweetlake Interior Design LLC
Custom planned home By Sweetlake Interior Design Houston Texas.
Living room - huge mid-century modern formal and open concept light wood floor, brown floor and tray ceiling living room idea in Houston with a two-sided fireplace, a plaster fireplace and a wall-mounted tv
Living room - huge mid-century modern formal and open concept light wood floor, brown floor and tray ceiling living room idea in Houston with a two-sided fireplace, a plaster fireplace and a wall-mounted tv

 Lighting New York
Example of a transitional master freestanding bathtub design in New York with a vessel sink
74