
Search results for "Polished concrete floor" in Home Design Ideas
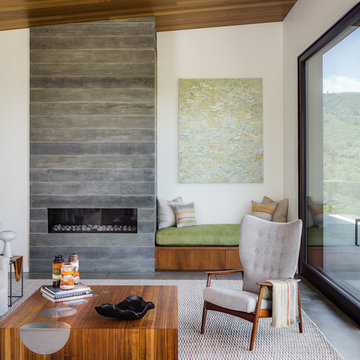
 Adeeni Design Group
Architecture: Sutro Architects
Landscape Architecture: Arterra Landscape Architects
Builder: Upscale Construction
Photography: Christopher Stark
Inspiration for a concrete floor and gray floor living room remodel in San Francisco with white walls, a ribbon fireplace and a concrete fireplace
Inspiration for a concrete floor and gray floor living room remodel in San Francisco with white walls, a ribbon fireplace and a concrete fireplace
 Dancer Concrete Design
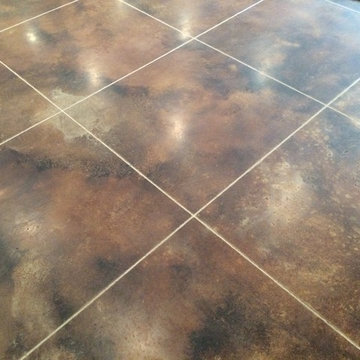
The concrete at this private residence was bare, but the walls were already finished and painted. This polish included a three-color stain application so it was imperative that we took the time to tape and plastic and make sure the walls were properly protected.
By day two we were ready to apply the reactive stain. The homeowners selected a combination of Cola, Coffee Brown and Black. This combo created a lot of movement and warmth to the floor. A unique aspect to this particular job was cutting a tile pattern into the concrete floor. This creates the look of tile with the longevity and durability of a concrete floor. The tile pattern was cut along with a 10″ border around the room. The cuts were only 1/16″ deep since it took place after staining. The final polish brought the floor up to a level one, 400-grit shine.
 Trident Construction
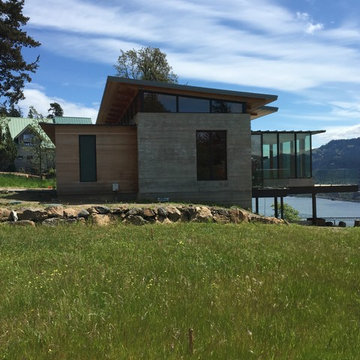

This project was a repair to a polished concrete floor for an amazing modern cabin architectural design in White Salmon, WA.
Chris W
Home design - mid-sized modern home design idea in Portland
Home design - mid-sized modern home design idea in Portland
Find the right local pro for your project


 Lindy Small Architecture

Trendy brown tile pebble tile floor bathroom photo in San Francisco with flat-panel cabinets, dark wood cabinets, white walls and a vessel sink
 Best Tech Coatings
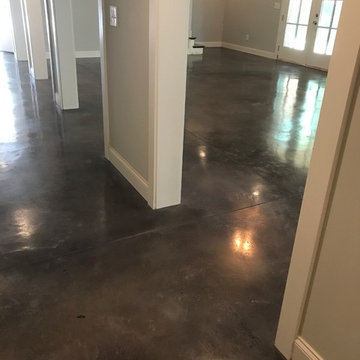
Interior stained concrete. Concrete is grinded, then stained and sealed. Multiple colors available and job can be completed in 1 day in most cases
Inspiration for a small modern home design remodel in Nashville
Inspiration for a small modern home design remodel in Nashville


 Rad Concrete Coatings
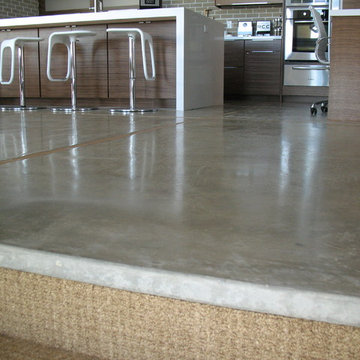
Polished Concrete Floors by Rose Concrete Coatings at the Ezra Lee Design + Build Model Home.
Example of a minimalist kitchen design in Salt Lake City
Example of a minimalist kitchen design in Salt Lake City
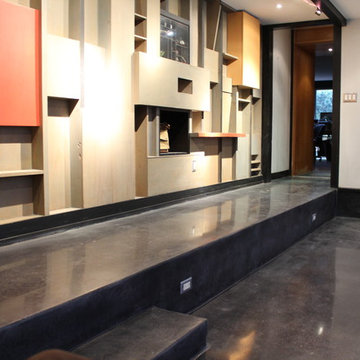 Dancer Concrete Design
The polishing process required multiple passes and posed some challenges. These challenges included various heights of concrete floors and also a large amount of vertical concrete polishing. The flooring was finished with a black stain and a level 1 - 400 grit shine.
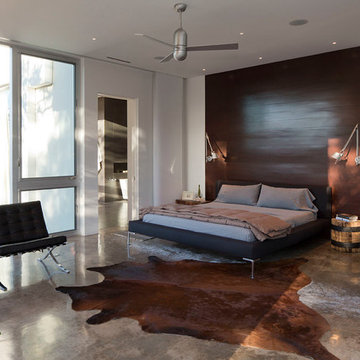
 Dick Clark + Associates
Photo by Paul Bardagjy
Bedroom - large contemporary master concrete floor bedroom idea in Austin with white walls and no fireplace
Bedroom - large contemporary master concrete floor bedroom idea in Austin with white walls and no fireplace

 Flavin Architects
This house is discreetly tucked into its wooded site in the Mad River Valley near the Sugarbush Resort in Vermont. The soaring roof lines complement the slope of the land and open up views though large windows to a meadow planted with native wildflowers. The house was built with natural materials of cedar shingles, fir beams and native stone walls. These materials are complemented with innovative touches including concrete floors, composite exterior wall panels and exposed steel beams. The home is passively heated by the sun, aided by triple pane windows and super-insulated walls.
Photo by: Nat Rea Photography
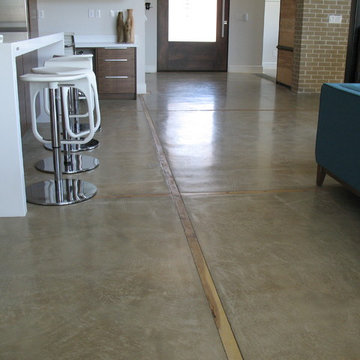 Rad Concrete Coatings
Polished Concrete Floors by Rose Concrete Coatings at the Ezra Lee Design + Build Model Home.
Minimalist living room photo in Salt Lake City
Minimalist living room photo in Salt Lake City

 Tabberson Architects
Transitional master white tile and marble tile marble floor drop-in bathtub photo in Indianapolis

Sponsored
Columbus, OH
Free consultation for landscape design!

Peabody Landscape Group
Franklin County's Reliable Landscape Design & Contracting

 Wesley-Wayne Interiors, LLC
Spa-like hues mixed with celestial metallics stand out against this faux marble painted back wall.
Design: Wesley-Wayne Interiors
Photo: Stephen Karlisch

 Nick Lee Architecture
Michelle Wilson Photography
Example of a mid-sized country concrete floor and gray floor dedicated laundry room design in San Francisco with an utility sink, white cabinets, white walls, a stacked washer/dryer, shaker cabinets, wood countertops and beige countertops
Example of a mid-sized country concrete floor and gray floor dedicated laundry room design in San Francisco with an utility sink, white cabinets, white walls, a stacked washer/dryer, shaker cabinets, wood countertops and beige countertops
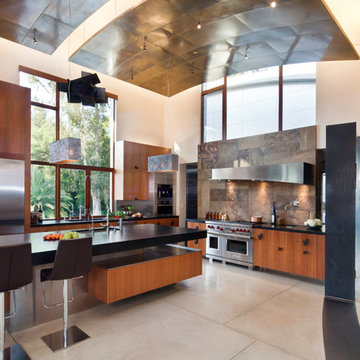
 Tom Ralston Concrete
This hallway could just as well lead into the Guggenheim as it does this incredibly artful kitchen. Tom Ralston Concrete blended 90% Oyster White and 10% Ash White color hardeners for these concrete floors to allow for a stark contrast with a black tile inlay that facilitates the continuation of the black arched wall.
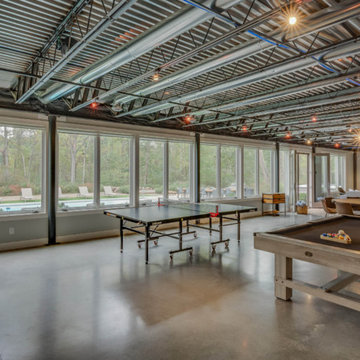 Dancer Concrete Design
Polished concrete floors in vacation home rental. All photo credits to Dwell Vacations - Southern Michigan Vacation Rentals.
Example of a trendy home design design in Other
Example of a trendy home design design in Other

Sponsored
Sunbury, OH

J.Holderby - Renovations
Franklin County's Leading General Contractors - 2X Best of Houzz!

 Markalunas Architecture and Design, LLC
Lake Front Country Estate Living Room, designed by Tom Markalunas, built by Resort Custom Homes. Photography by Rachael Boling.
Inspiration for a timeless formal and open concept medium tone wood floor living room remodel in Other with beige walls, a standard fireplace, a stone fireplace and a wall-mounted tv
Inspiration for a timeless formal and open concept medium tone wood floor living room remodel in Other with beige walls, a standard fireplace, a stone fireplace and a wall-mounted tv

 West End Interiors
Kitchen Renovation, concrete countertops, herringbone slate flooring, and open shelving over the sink make the space cozy and functional. Handmade mosaic behind the sink that adds character to the home.
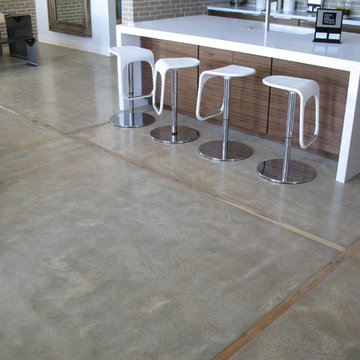 Rad Concrete Coatings
Polished Concrete Floors by Rose Concrete Coatings at the Ezra Lee Design + Build Model Home.
Minimalist kitchen photo in Salt Lake City
Minimalist kitchen photo in Salt Lake City
14