
Search results for "Polished concrete floor" in Home Design Ideas
 Etched In Stone Designs, LLC
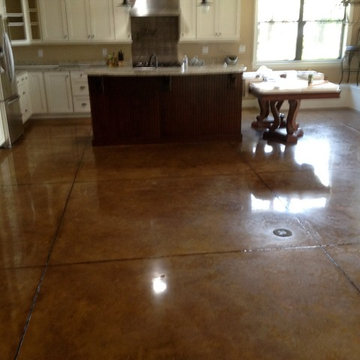
1500 grit polished concrete profile with Sherwin Wiliams H&C Acetone Dye System, Lithium Hardener, and Lithium Floor finish. The client wanted the most durable floor they could have for this second home that would serve as a Fish Camp and vacation home in the Ocala National Forest
 Savvy Cabinetry Design Interiors
This Bainbridge Island home was featured in the Seattle Times' PNW Magazine Northwest Living section.
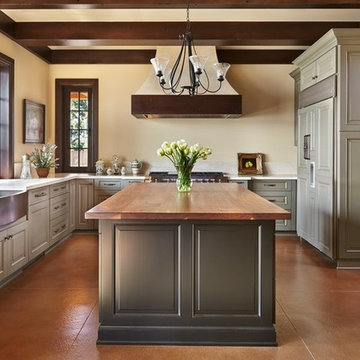
The homeowner wished to evoke all the charm and warmth of an Italian country family home. The kitchen is all Wood-Mode Custom Cabinetry in a custom paint color with the island featuring a reclaimed walnut top and marble counter tops. The copper hammered farmhouse sink; etched, custom stained (oxblood), polished and heated concrete floors; beams and window casings all lend to the ambiance of a little bit of Italy on the island.
Light: Hubberton Forge
Windows: Pella
 Modern Craft Construction, LLC
Polished Concrete Floors
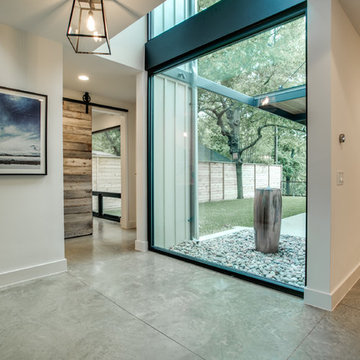
Entryway - modern concrete floor entryway idea in Dallas
Entryway - modern concrete floor entryway idea in Dallas
Find the right local pro for your project
 Real Estate Judge
Kelly Peak Photography

Inspiration for a mid-sized mid-century modern open concept concrete floor living room remodel in Phoenix with white walls
Inspiration for a mid-sized mid-century modern open concept concrete floor living room remodel in Phoenix with white walls
 Tate Studio Architects
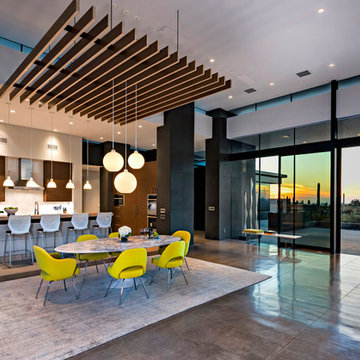
Dining and Kitchen areas within the larger Great Room. Exterior sliding glass walls open up to the expansive outdoor patio. Builder - Build Inc, Interior Design - Tate Studio Architects, Landscape - Desert Foothills Landscape, Photography - Thompson Photographic.
 Katrina Chersicla
Photo credit: JacPfef.com

Inspiration for a contemporary dining room remodel in Los Angeles with white walls and no fireplace
Inspiration for a contemporary dining room remodel in Los Angeles with white walls and no fireplace
 CJ Paone AIA | Archipelago Workshop
kurt jordan photography

Inspiration for a modern concrete floor home office remodel in Los Angeles with white walls
Inspiration for a modern concrete floor home office remodel in Los Angeles with white walls

Sponsored
Columbus, OH

Hope Restoration & General Contracting
Columbus Design-Build, Kitchen & Bath Remodeling, Historic Renovations
 Bartone Interiors

A conversation area that can communicate with guests inside the kitchen (through the accordion doors to the right) or the pool deck beyond!
Example of a small trendy concrete patio design in Raleigh with a roof extension
Example of a small trendy concrete patio design in Raleigh with a roof extension

 JRP Design & Remodel
Our client came to us with a desire to take an overgrown, neglected space and transform it into a clean contemporary backyard for the family to enjoy. Having had less than stellar experiences with other contractors, they wanted to find a trustworthy company; One that would complement their style and provide excellent communication. They saw a JRP banner at their son's baseball game at Westlake High School and decided to call. After meeting with the team, they knew JRP was the firm they needed to give their backyard a complete overhaul.
With a focus on sleek, clean lines, this contemporary backyard is captivating. The outdoor family room is a perfect blend of beauty, form, and function. JRP reworked the courtyard and dining area to create a space for the family to enjoy together. An outdoor pergola houses a media center and lounge. Restoration Hardware low profile furniture provides comfortable seating while maintaining a polished look. The adjacent barbecue is perfect for crafting up family dinners to enjoy amidst a Southern California sunset.
Before renovating, the landscaping was an unkempt mess that felt overwhelming. Synthetic grass and concrete decking was installed to give the backyard a fresh feel while offering easy maintenance. Gorgeous hardscaping takes the outdoor area to a whole new level. The resurfaced free-form pool joins to a lounge area that's perfect for soaking up the sun while watching the kids swim. Hedges and outdoor shrubs now maintain a clean, uniformed look.
A tucked-away area taken over by plants provided an opportunity to create an intimate outdoor dining space. JRP added wooden containers to accommodate touches of greenery that weren't overwhelming. Bold patterned statement flooring contrasts beautifully against a neutral palette. Additionally, our team incorporated a fireplace for a feel of coziness.
Once an overlooked space, the clients and their children are now eager to spend time outdoors together. This clean contemporary backyard renovation transformed what the client called "an overgrown jungle" into a space that allows for functional outdoor living and serene luxury.
Photographer: Andrew - OpenHouse VC

 Biringer Builders, Inc.
Example of a transitional master green tile marble floor and gray floor bathroom design in Richmond with gray cabinets and gray walls

 City Homes, LLC
Custom white grommet bunk beds model white gray bedding, a trundle feature and striped curtains. A wooden ladder offers a natural finish to the bedroom decor around shiplap bunk bed trim. Light gray walls in Benjamin Moore Classic Gray compliment the surrounding color theme while red pillows offer a pop of contrast contributing to a nautical vibe. Polished concrete floors add an industrial feature to this open bedroom space.

 Robert Thomas Homes
This home is built by Robert Thomas Homes located in Minnesota. Our showcase models are professionally staged. Please contact Ambiance at Home for information on furniture - 952.440.6757
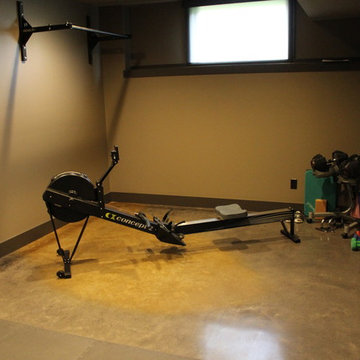
 Dancer Concrete Design
For this residential project on the North side of Fort Wayne, Indiana we used a penetrating dye to color the concrete. We started by grinding the floor to remove the cure and seal, and going through the necessary passes to bring the floor to an 800-level shine - a reflective shine that is easy to maintain. We then cleaned the floor, added the custom dye, (with a mixture of black and sand), rinsed the floor, densified and finished with a final polish.

Sponsored
Delaware, OH

Buckeye Basements, Inc.
Central Ohio's Basement Finishing ExpertsBest Of Houzz '13-'21
 Dancer Concrete Design
For this residential project on the North side of Fort Wayne, Indiana we used a penetrating dye to color the concrete. We started by grinding the floor to remove the cure and seal, and going through the necessary passes to bring the floor to an 800-level shine - a reflective shine that is easy to maintain. We then cleaned the floor, added the custom dye, (with a mixture of black and sand), rinsed the floor, densified and finished with a final polish.

 Stebnitz Builders, Inc.
This 2,500 square-foot home, combines the an industrial-meets-contemporary gives its owners the perfect place to enjoy their rustic 30- acre property. Its multi-level rectangular shape is covered with corrugated red, black, and gray metal, which is low-maintenance and adds to the industrial feel.
Encased in the metal exterior, are three bedrooms, two bathrooms, a state-of-the-art kitchen, and an aging-in-place suite that is made for the in-laws. This home also boasts two garage doors that open up to a sunroom that brings our clients close nature in the comfort of their own home.
The flooring is polished concrete and the fireplaces are metal. Still, a warm aesthetic abounds with mixed textures of hand-scraped woodwork and quartz and spectacular granite counters. Clean, straight lines, rows of windows, soaring ceilings, and sleek design elements form a one-of-a-kind, 2,500 square-foot home
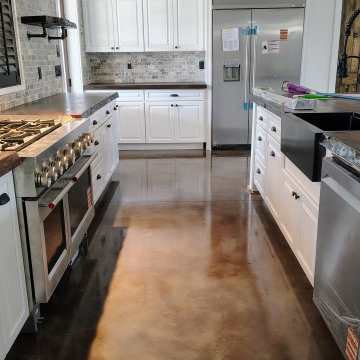
 N.FL.Concrete Flooring & Staining Inc
polish concrete using a brown acetone to color concrete to give the farmhouse a warmth and look client was going for the dark brown barn doors compliment these sleek polish concrete floors designed and installed by N.FL. Concrete flooring & Staining Inc

 HDR Remodeling Inc.
This sun-filled tiny home features a thoughtfully designed layout with natural flow past a small front porch through the front sliding door and into a lovely living room with tall ceilings and lots of storage.

Sponsored
Westerville, OH

Custom Home Works
Franklin County's Award-Winning Design, Build and Remodeling Expert
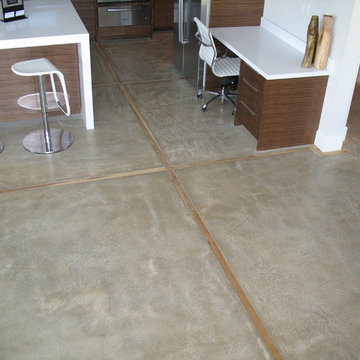
 Rad Concrete Coatings
Polished Concrete Floors by Rose Concrete Coatings at the Ezra Lee Design + Build Model Home.
Example of a minimalist living room design in Salt Lake City
Example of a minimalist living room design in Salt Lake City

![[STRANG] Architecture](https://st.hzcdn.com/fimgs/58c36fcc006e1f87_9258-w32-h32-b0-p0--.jpg) [STRANG] Architecture
[STRANG] ArchitectureSecondary view of the living room. Polished concrete flooring reflects the stark white interior walls. A pass through brings both floors together bordered by glass panel railing.
Photography © Claudia Uribe-Touri
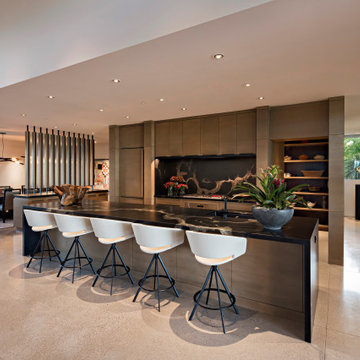 Tate Studio Architects
Beautiful and convenient Kitchen Island. Magnificient White polished concrete floor. Builder - Madison/Couturier, Interiors - Sherry Engle SE Design, Photographer - Thompson Photographic.
16