
Search results for "Polyester" in Home Design Ideas
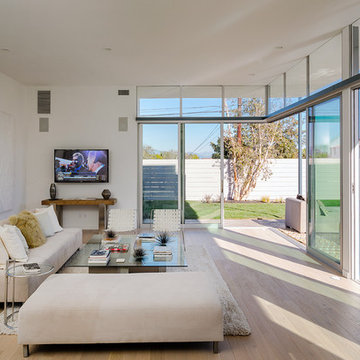
 aARts William Dale Brantley Architects
Example of a large trendy open concept light wood floor and beige floor living room design in Los Angeles with white walls, no fireplace and no tv
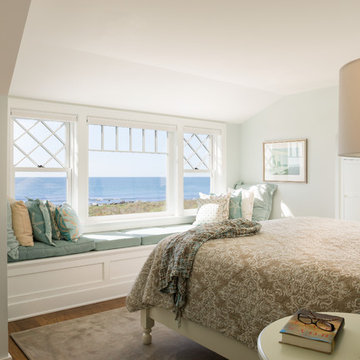

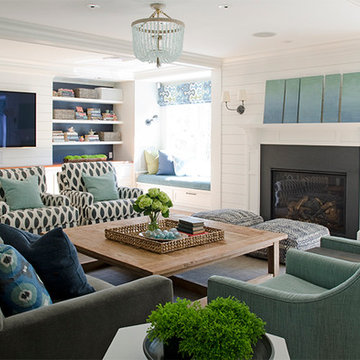
 Kristina Crestin Design
Builder: Anderson Contracting Service
Architect: Art Dioli, Olsen Lewis
Photographer: Jamie Salomon
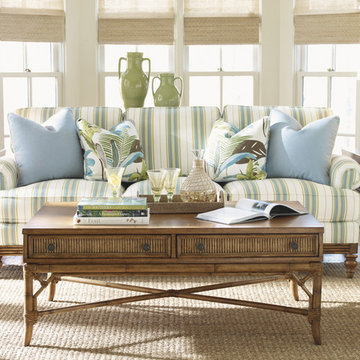
Example of a beach style family room design in Boston
Example of a beach style family room design in Boston
Find the right local pro for your project
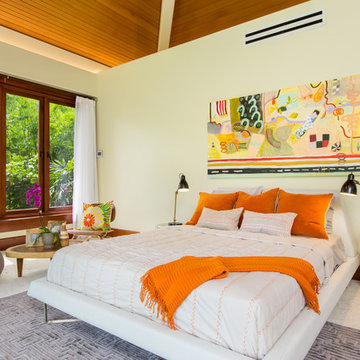
 MCYIA Interior Architecture and Design
Geoff Miasnik
Example of a large island style master carpeted and beige floor bedroom design in Hawaii with white walls and no fireplace
Example of a large island style master carpeted and beige floor bedroom design in Hawaii with white walls and no fireplace

 Margaux Interiors
Inspiration for a huge transitional formal and open concept living room remodel in Miami with blue walls
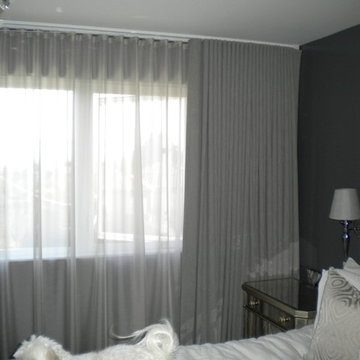
 Seattle Design Solutions
A modern drapery style called Ripplefold is one of our favorites. Operates with a cord, wand or motor. This one has 2 sets - a sheer behind and a blackout -lined drapery in front.
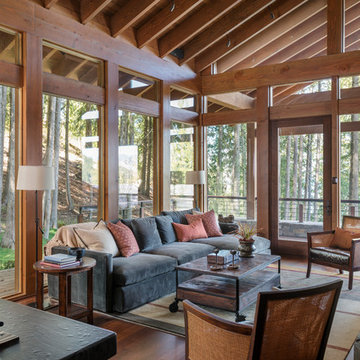
 Gregory Carmichael
Inspiration for a rustic enclosed medium tone wood floor living room remodel in Seattle with a stone fireplace
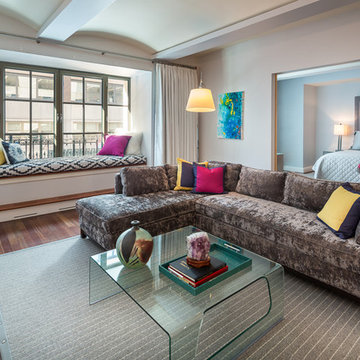
 Debra Lipset Designs
This great room with coved ceiling in manhattan is the place to unwind or entertain friends. Color splashed throughout the apartment creates a lively feel. The sectional sofa is so comfortable and a great place to kick back while the window-seat bench adds warmth and extra seating for those large groups when entertaining or just a great place to read. Photography by Murdoch & Company.
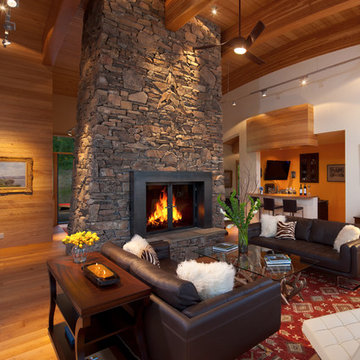
 Cushing Terrell
Living room - contemporary open concept and formal medium tone wood floor living room idea with no tv, white walls, a two-sided fireplace and a stone fireplace

 Heather Banks
Photo: Heather Banks © 2015 Houzz
Design: Brandi Hines
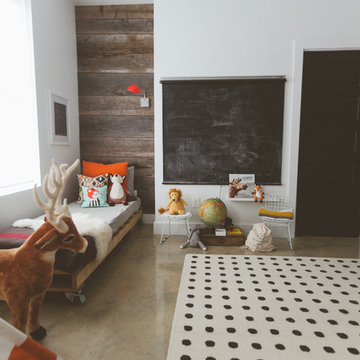
Inspiration for a modern kids' room remodel in Austin
Inspiration for a modern kids' room remodel in Austin
 LAURA MILLER Interior Design
Laurence Taylor, Taylor Architectural Photography

Eat-in kitchen - coastal l-shaped eat-in kitchen idea in Tampa with an undermount sink, louvered cabinets, light wood cabinets, granite countertops, white backsplash, stone slab backsplash and stainless steel appliances
Eat-in kitchen - coastal l-shaped eat-in kitchen idea in Tampa with an undermount sink, louvered cabinets, light wood cabinets, granite countertops, white backsplash, stone slab backsplash and stainless steel appliances
 User
UserMerle Prosofky Photography Ltd.

Inspiration for a large transitional enclosed carpeted home theater remodel in Edmonton with a projector screen and gray walls
Inspiration for a large transitional enclosed carpeted home theater remodel in Edmonton with a projector screen and gray walls


 SPACE Architects + Planners
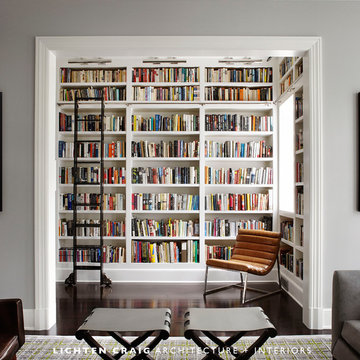
Inspiration for a mid-sized timeless formal and enclosed vinyl floor living room remodel in Chicago with yellow walls, a standard fireplace, a brick fireplace and a wall-mounted tv
 Hollingsworth Design, LLC
Traditional Master Suite
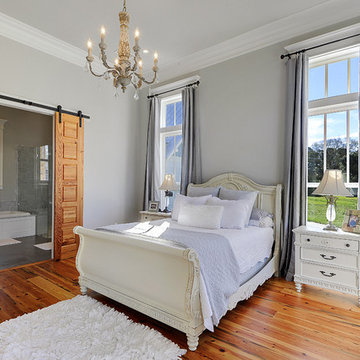
Example of a classic medium tone wood floor bedroom design in New Orleans with gray walls and no fireplace
Example of a classic medium tone wood floor bedroom design in New Orleans with gray walls and no fireplace
 User
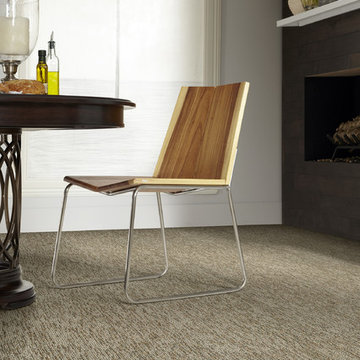


UserBeach style formal and enclosed light wood floor living room photo in Houston with white walls and no tv

 Atelier Interior Design

This spa-like powder room is organic, textural, and practical.
Eclectic powder room photo in Denver with a drop-in sink, open cabinets, concrete countertops and beige walls
Eclectic powder room photo in Denver with a drop-in sink, open cabinets, concrete countertops and beige walls
26