
Search results for "Polyester" in Home Design Ideas



 allan j grant and associates, architects

The master bedroom suite combines a home office with a sleeping area and intimate reading corner. Exterior views are private and take advantage of natural wooded landscaping. Rift cut oak veneer with its linear horizontal graining is used on all custom designed millwork. Flush millwork design is consistent with the minimalist aesthetic intent.
Hedrich Blessing Photography
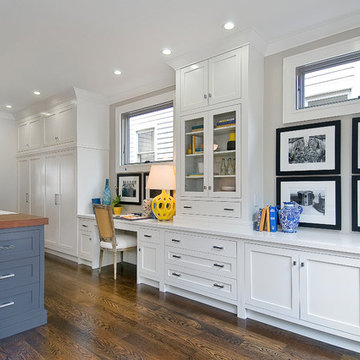
 Cardea Building Co.
Transitional galley open concept kitchen photo in San Francisco with shaker cabinets and white cabinets
Find the right local pro for your project

 Penza Bailey Architects
Penza Bailey Architects was contacted to update the main house to suit the next generation of owners, and also expand and renovate the guest apartment. The renovations included a new mudroom and playroom to accommodate the couple and their three very active boys, creating workstations for the boys’ various activities, and renovating several bathrooms. The awkwardly tall vaulted ceilings in the existing great room and dining room were scaled down with lowered tray ceilings, and a new fireplace focal point wall was incorporated in the great room. In addition to the renovations to the focal point of the home, the Owner’s pride and joy includes the new billiard room, transformed from an underutilized living room. The main feature is a full wall of custom cabinetry that hides an electronically secure liquor display that rises out of the cabinet at the push of an iPhone button. In an unexpected request, a new grilling area was designed to accommodate the owner’s gas grill, charcoal grill and smoker for more cooking and entertaining options. This home is definitely ready to accommodate a new generation of hosting social gatherings.
Mitch Allen Photography

 Vanessa Schreiber, Inc.
Richard Horn: http://www.negative-altitude.com
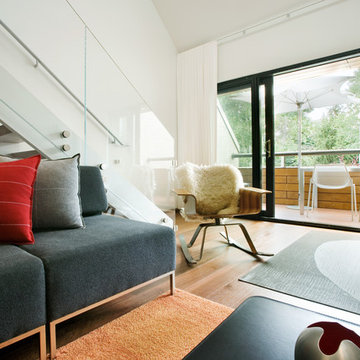

Inspiration for a contemporary formal and open concept living room remodel in Los Angeles
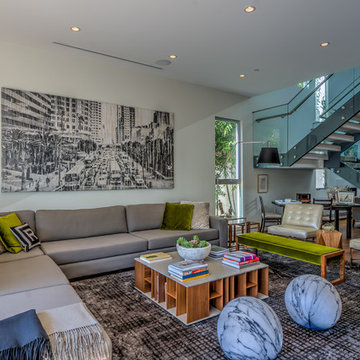
Inspiration for a contemporary formal and open concept living room remodel in Los Angeles

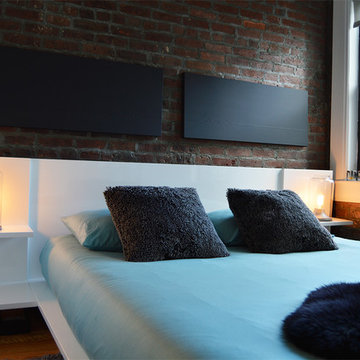
Small minimalist master light wood floor bedroom photo in New York with white walls and no fireplace
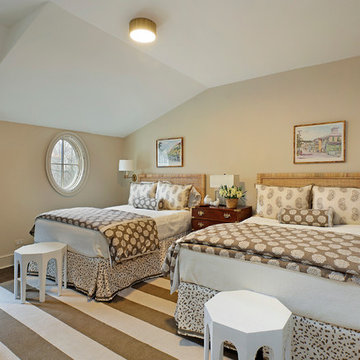


 Emerick Architects
With a ceiling height of less than 6', and a floor that made you feel like you were riding a ship on a choppy ocean, no one saw potential in Old Salty's 2nd floor other than for attic storage. After sleuthing a bit, we realized it had a dropped ceiling that was hiding a much taller ceiling above it. Throw in some strategic steel beams for stiffening the floor, add a bathroom and a closet and voila - a master suite is born. With wrap around windows it has now been dubbed the "cloud ship" room.
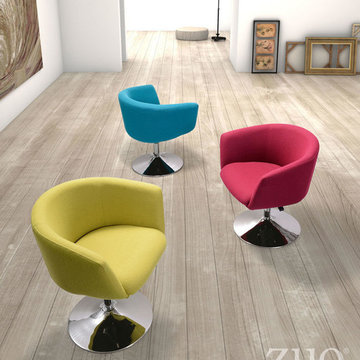
 Alice Welborn
These colors are deeper and richer than shown here. There is also a dark Iron Gray that is gorgeous.
Buy Now
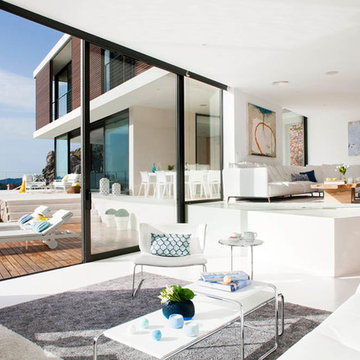
 Miquel Lacomba Architects
Miquel Lacomba
Large trendy formal and open concept living room photo with white walls, no fireplace and no tv
Large trendy formal and open concept living room photo with white walls, no fireplace and no tv
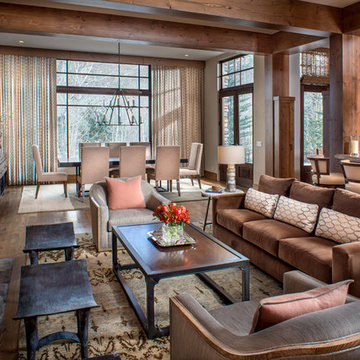

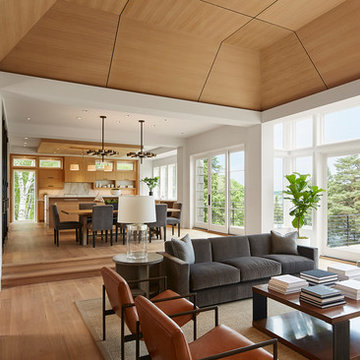
 O’Hara Interiors
Martha O'Hara Interiors, Furnishings & Photo Styling | John Kraemer & Sons, Builder | Charlie and Co Design, Architect | Corey Gaffer Photography
Please Note: All “related,” “similar,” and “sponsored” products tagged or listed by Houzz are not actual products pictured. They have not been approved by Martha O’Hara Interiors nor any of the professionals credited. For information about our work, please contact design@oharainteriors.com.

 Delineations, Inc.
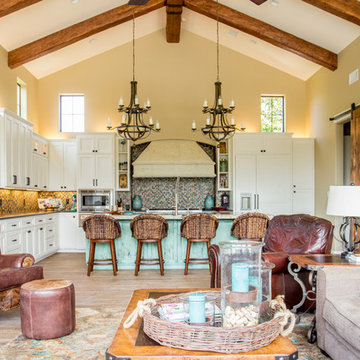
Inspiration for a mediterranean l-shaped medium tone wood floor open concept kitchen remodel in Austin with shaker cabinets, white cabinets, multicolored backsplash, mosaic tile backsplash and an island
 Stillwater Architecture L.L.C.
Gibeon Photography
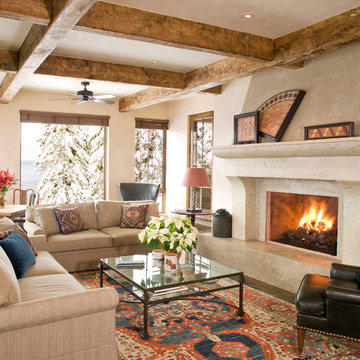
Living room - large rustic formal and open concept medium tone wood floor living room idea with a standard fireplace, a stone fireplace, beige walls and no tv
Living room - large rustic formal and open concept medium tone wood floor living room idea with a standard fireplace, a stone fireplace, beige walls and no tv

 MY General Construction Inc.
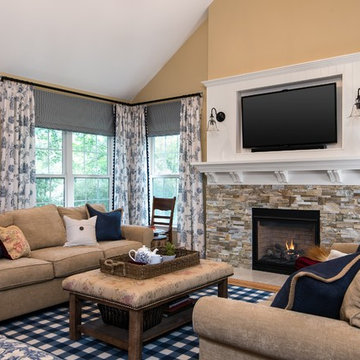

Mid-sized 1960s open concept porcelain tile living room photo in Los Angeles with beige walls, no fireplace and a tv stand
25