
Search results for "Pond concrete" in Home Design Ideas
 Jaffa Group Design Build
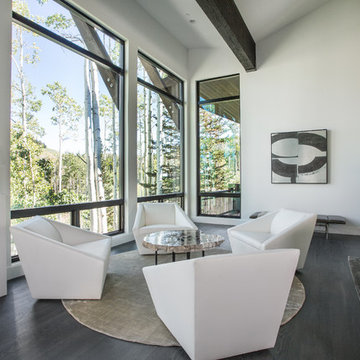
Example of a trendy open concept dark wood floor living room design in Salt Lake City with white walls
 Akar ARchiTecture
Farshid Assassi
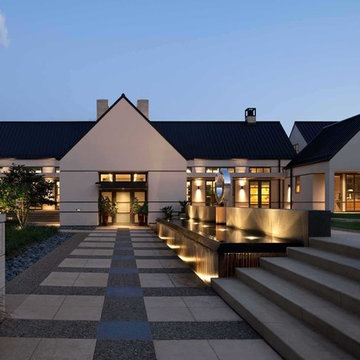
Example of a huge trendy white one-story stucco house exterior design in Cedar Rapids with a metal roof
Example of a huge trendy white one-story stucco house exterior design in Cedar Rapids with a metal roof
 Linc Thelen Design
This couple purchased a second home as a respite from city living. Living primarily in downtown Chicago the couple desired a place to connect with nature. The home is located on 80 acres and is situated far back on a wooded lot with a pond, pool and a detached rec room. The home includes four bedrooms and one bunkroom along with five full baths.
The home was stripped down to the studs, a total gut. Linc modified the exterior and created a modern look by removing the balconies on the exterior, removing the roof overhang, adding vertical siding and painting the structure black. The garage was converted into a detached rec room and a new pool was added complete with outdoor shower, concrete pavers, ipe wood wall and a limestone surround.

2nd Floor Bunk Room Details
Three sets of custom bunks and ladders- sleeps 6 kids and 2 adults with a king bed. Each bunk has a niche, outlets and an individual switch for their separate light from Wayfair. Flooring is rough wide plank white oak and distressed.
Find the right local pro for your project
 Spang Builders, Inc.
Trent Bell
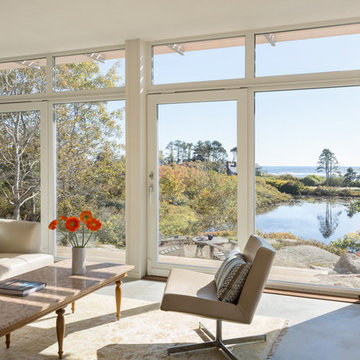
Living room - mid-sized contemporary open concept concrete floor living room idea in Portland Maine with white walls, a ribbon fireplace, a concrete fireplace and a media wall
Living room - mid-sized contemporary open concept concrete floor living room idea in Portland Maine with white walls, a ribbon fireplace, a concrete fireplace and a media wall
 Ryan Hanks
Ryan Hanks

Design ideas for a small traditional full sun courtyard concrete paver water fountain landscape.
Design ideas for a small traditional full sun courtyard concrete paver water fountain landscape.



Sponsored
Columbus, OH
Free consultation for landscape design!

Peabody Landscape Group
Franklin County's Reliable Landscape Design & Contracting
 H2O Designs

Take a virtual tour through Jeff Duggins & Rachel A Duggins (Owners H2O Designs & Outdoor Living "By Design") backyard near Lexington, KY. There are 2 large ponds, multiple streams, waterfalls, and fountains, not to mention the fire pit and pool. It's truly a Backyard Oasis!
photo credit Jeff Duggins
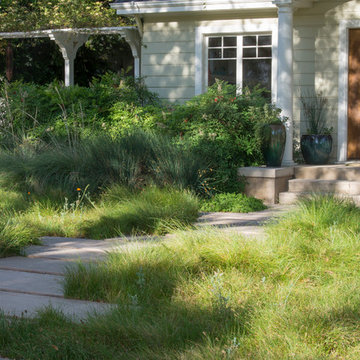
 June Scott Design
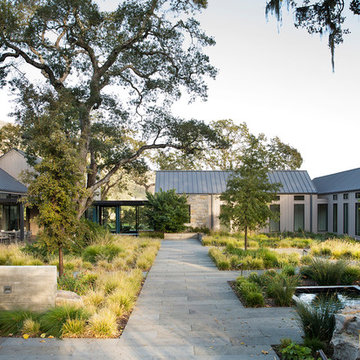
Blending a modern sensibility with traditional architecture, this garden features a front yard meadow with native grasses (Carex praecracilis) and wildflowers. Poured-in-place concrete pavers in a meandering pattern slow the approach from the sidewalk to the entry. The modestly-sized backyard has been maximized for entertaining with outdoor dining and lounging areas and subtle landscape lighting. Native plants, herbs, and edibles share the back garden beds, and a raised pond brings the garden to life.
Photo by Martin Cox Photography.
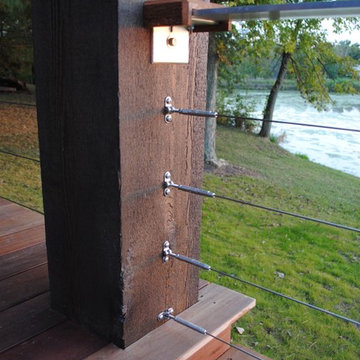
 Fiano Landscapes
This project is full of unique features, and as always lots of variation in textures and materials. The homeowners had just finished complety renovating the inside of this home, and were ready to tackle the outside environment surrounding it. Now the outside is just as gorgeous as the inside!!! We have a two tiered IPE (Brazillian Walnut) deck with a covered pergola over half of the space. Large 10"x10" cedar post & large cedar beams make this not just any........ "PERGOLA". Fans, TV, and lighting make this an area to enjoy all year long. The lower deck features a linear firepit stacked with dual 8' gas burners. Since its an elevated deck railing is important for saftey of their guests, but who wants to obstruct the view of those beautiful sunsets over the pond, so we decided to use custom cable railing to finish the deck space. We then hardscaped along the front of the home layering it into the natural terrain of the property. As you enter the front entrance there is a wonderful piece of artwork that is highlighted in hte space. As if that is not enough we then transformed the north end of the home with a private patio space with "ANOTHER" one of a kind pergola. It is so hard to put all this work into perspective in just photos, but we tried our best. We hope you enjoy the awsome transformation!!! Another reason to ask Fiano Landscapes to transform your world!!!
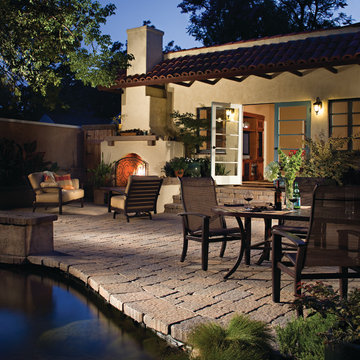
 Pacific Outdoor Living
This space is owned by the CEO of Pacific Outdoor Living, Terry Morrill. The edge of the patio extends over the pond to maximize the patio space while also creating a seamless flow from hardscaping to the pond.

 Isla Homes
Contemporary, mid-century modern inspired elevation with stucco soffits and fascia,cypress wall cladding and low maintenance landscape
Ryan Gamma Photography
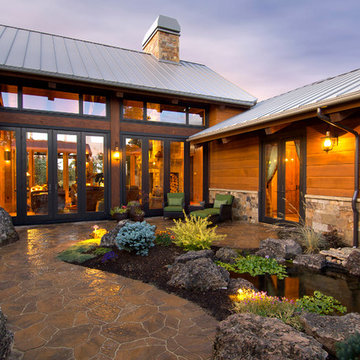




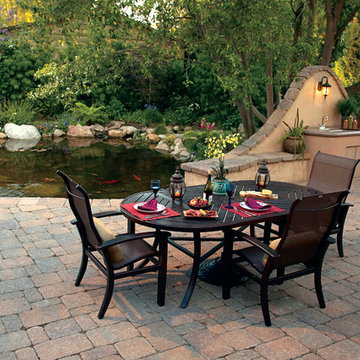 Pacific Outdoor Living
Mid-sized mountain style backyard concrete paver patio fountain photo in Los Angeles with no cover
 STIMSON
Roger Foley Photography
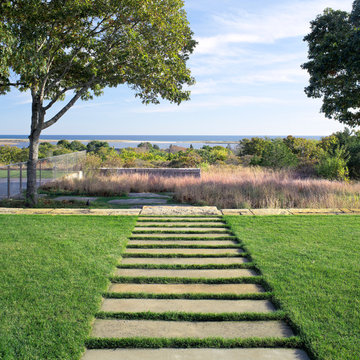
Design ideas for a contemporary full sun concrete paver garden path in Boston.
Design ideas for a contemporary full sun concrete paver garden path in Boston.
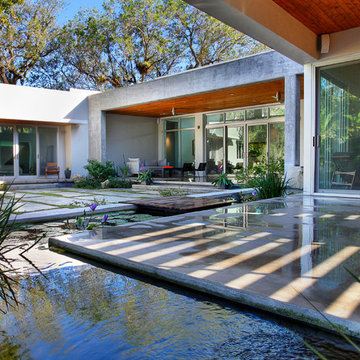
 FORMGROUP, Inc.
View across courtyard from koi pond
Example of a minimalist exterior home design in Miami
Example of a minimalist exterior home design in Miami

Sponsored
Columbus, OH
Free consultation for landscape design!
Peabody Landscape Group
Franklin County's Reliable Landscape Design & Contracting
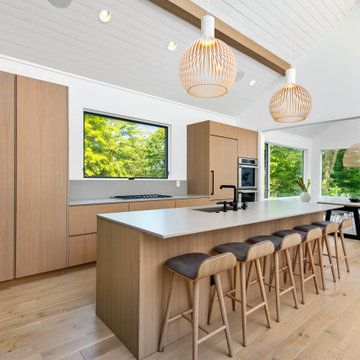 Linc Thelen Design
This couple purchased a second home as a respite from city living. Living primarily in downtown Chicago the couple desired a place to connect with nature. The home is located on 80 acres and is situated far back on a wooded lot with a pond, pool and a detached rec room. The home includes four bedrooms and one bunkroom along with five full baths.
The home was stripped down to the studs, a total gut. Linc modified the exterior and created a modern look by removing the balconies on the exterior, removing the roof overhang, adding vertical siding and painting the structure black. The garage was converted into a detached rec room and a new pool was added complete with outdoor shower, concrete pavers, ipe wood wall and a limestone surround.
Kitchen Details:
-Cabinetry, custom rift cut white oak
-Light fixtures, Lightology
-Barstools, Article and refinished by Home Things
-Appliances, Thermadore, stovetop has a downdraft hood
-Island, Ceasarstone, raw concrete
-Sink and faucet, Delta faucet, sink is Franke
-White shiplap ceiling with white oak beams
-Flooring is rough wide plank white oak and distressed
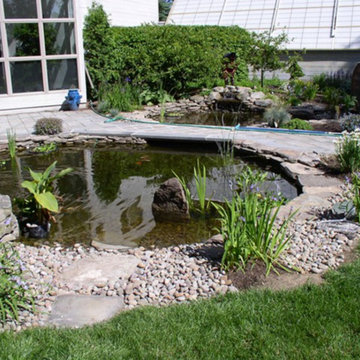
 Meditation Gardens LLC
Inspiration for a large traditional backyard stone water fountain landscape in Boston.
29