
Search results for "Pondering" in Home Design Ideas
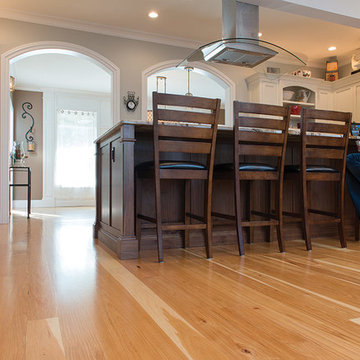
 Ponders Hollow Custom Wood Flooring & Millwork
The hickory flooring as well as all the moulding, trim, paneling and cabinet lumber was milled by Ponders from responsibly-harvested trees. Photo by John Hession

 Jodi Fleming Design
Inspiration for a mid-sized rustic guest carpeted and beige floor bedroom remodel in Orange County with white walls and no fireplace
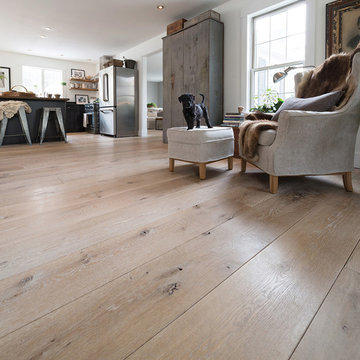 Ponders Hollow Custom Wood Flooring & Millwork
The mixed width wide plank flooring in rustic white oak was wire brushed and has handscraped edges. Photo by John Hession
Example of a transitional open concept light wood floor family room design in Portland Maine
Example of a transitional open concept light wood floor family room design in Portland Maine
Find the right local pro for your project
 Ponders Hollow Custom Wood Flooring & Millwork
The soaring ceiling, custom beams and railings of the bridge above the living room of this mountain home. Photo by Drive Brand Studio/Bruce Luetters.
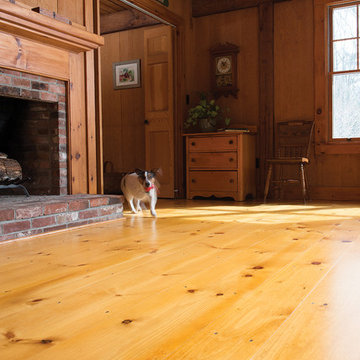 Ponders Hollow Custom Wood Flooring & Millwork
Custom Eastern White Pine floors in variable width wide planks. Photo by John Hession
Inspiration for a rustic open concept light wood floor family room remodel in Boston with a standard fireplace and a wood fireplace surround
Inspiration for a rustic open concept light wood floor family room remodel in Boston with a standard fireplace and a wood fireplace surround
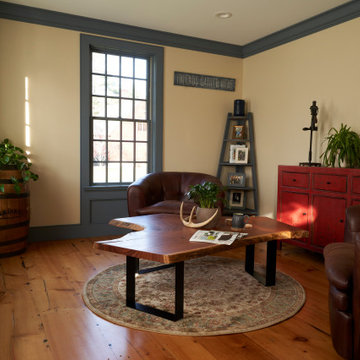 Ponders Hollow Custom Wood Flooring & Millwork
Custom milled premium wide plant eastern white pine flooring paired with painted poplar custom mouldings.
Example of a light wood floor family room design in Boston
Example of a light wood floor family room design in Boston
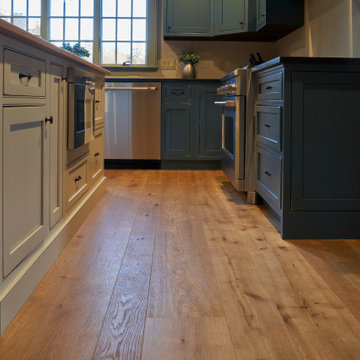 Ponders Hollow Custom Wood Flooring & Millwork
Kitchen envy is a real thing! Check out these custom live sawn white oak floors. They pair perfectly with the custom milled, white oak island top and range hood. All trim is painted poplar.
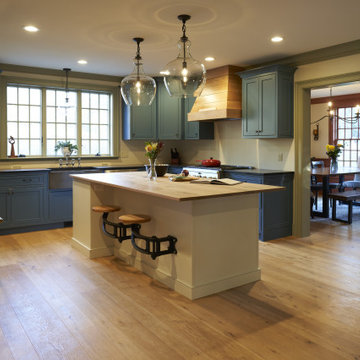 Ponders Hollow Custom Wood Flooring & Millwork
Kitchen envy is a real thing! Check out these custom live sawn white oak floors. They pair perfectly with the custom milled, white oak island top and range hood. All trim is painted poplar.
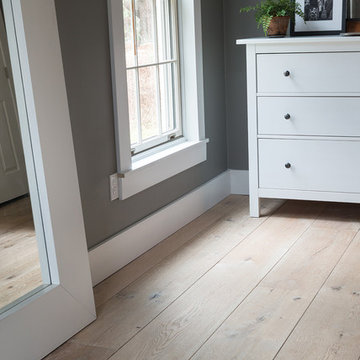 Ponders Hollow Custom Wood Flooring & Millwork
Mixed width wide plank flooring in rustic white oak used throughout this home was responsibly harvested and custom milled to the homeowner's specifications. Photo by John Hession
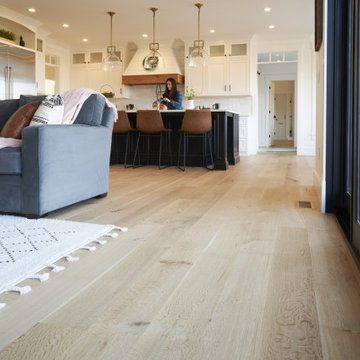 Ponders Hollow Custom Wood Flooring & Millwork
These project photos show our locally custom milled, wide plank, character rift & quartered white oak flooring. These floors compliment this gorgeous modern farmhouse perfectly, and the character draws out the warmth and coziness of the space.
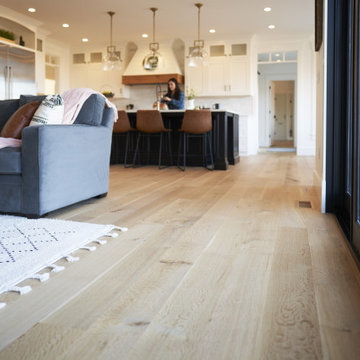 Ponders Hollow Custom Wood Flooring & Millwork
These project photos show our locally custom milled, wide plank, character rift & quartered white oak flooring. These floors compliment this gorgeous modern farmhouse perfectly, and the character draws out the warmth and coziness of the space.

 Carolina V. Gentry, RID
design by Pulp Design Studios | http://pulpdesignstudios.com/
This project for a large family with six young children had to be functional, durable and comfortable. With the home being located outside of the city in a rural part of town, Pulp Design Studios took inspiration from nature, choosing warm neutrals as the back drop for pops of green, blue and red.
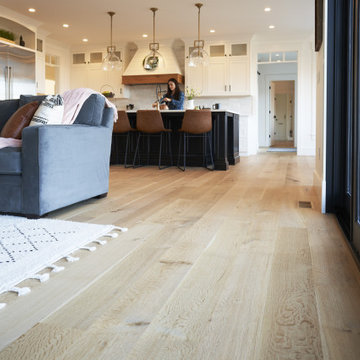 Ponders Hollow Custom Wood Flooring & Millwork
These project photos show our locally custom milled, wide plank, character rift & quartered white oak flooring. These floors compliment this gorgeous modern farmhouse perfectly, and the character draws out the warmth and coziness of the space.
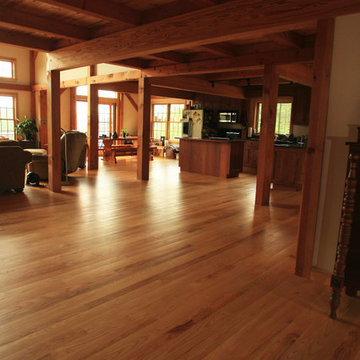 Ponders Hollow Custom Wood Flooring & Millwork
The great room, which adjacent kitchen and dining area, showcases ash beams and floors. Photo by Pierre Catellier
Example of a large trendy open concept light wood floor family room design in Boston with beige walls
Example of a large trendy open concept light wood floor family room design in Boston with beige walls
 Carolina V. Gentry, RID
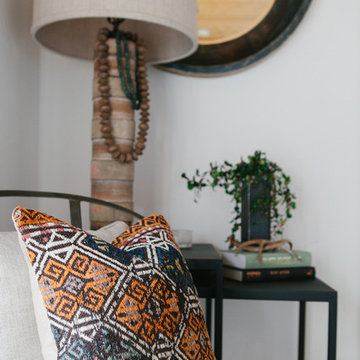
Pulp Design Studios completed this whole home refresh contrasting rustic elements like stone and reclaimed wood with modern furnishings and bursts of color to create interest and artful layers. By revamping existing furniture with higher-end fabric and selecting multi-functional pieces, Pulp was able to keep the budget in-check and create a collected look in this rural home.
Interior Design by Pulp Design Studios http://pulpdesignstudios.com
 Jodi Fleming Design
Mountain style master carpeted home design photo in Orange County with white walls
 Ponders Hollow Custom Wood Flooring & Millwork
Ash flooring, staircase, beams and ceilings unite for a clean contemporary feel in this spacious home. Photo by Pierre Catellier
Example of a large trendy open concept light wood floor family room design in Boston with beige walls
Example of a large trendy open concept light wood floor family room design in Boston with beige walls
 Ponders Hollow Custom Wood Flooring & Millwork
A classic hardwood with golden tones that lends warmth, depth and style to any setting, Red Oak is stately yet versatile, and goes well with virtually any design. Photo by Drive Brand Studio/Bruce Luetters
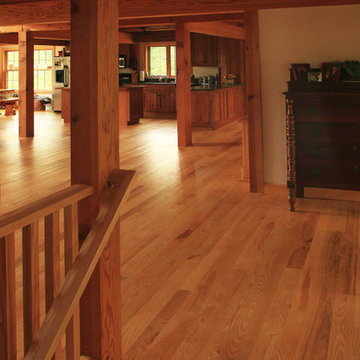 Ponders Hollow Custom Wood Flooring & Millwork
Ash unites the design of this open concept, mult-level home, with ash floors, staircases, beams and ceilings. Photo by Pierre Catellier
Family room - large contemporary open concept light wood floor family room idea in Boston with beige walls
Family room - large contemporary open concept light wood floor family room idea in Boston with beige walls
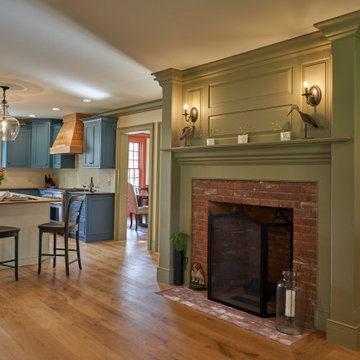 Ponders Hollow Custom Wood Flooring & Millwork
Custom mouldings all painted poplar include, base boards, door trim, mantel and all detail. Live sawn white oak floors give this project warmth and character.
8