
Search results for "Pondering" in Home Design Ideas



Find the right local pro for your project
 By Darash - Kitchen Cabinets, Vanities & Closets
Bathroom - mid-sized modern 3/4 beige tile and ceramic tile ceramic tile, beige floor and double-sink bathroom idea in Austin with flat-panel cabinets, white cabinets, white walls, an undermount sink, granite countertops, a hinged shower door, white countertops and a built-in vanity







 Griffith Indoor & Outdoor Living
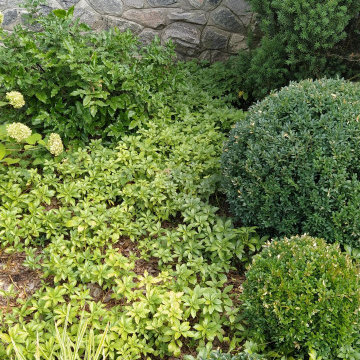
This colorful, water-wise landscape renovation refreshed a Ken Caryl North Ranch property backing to open space. Griffith Designs developed a personalized landscape solution that balanced the homeowners’ love of color with the need for resilient, low-maintenance plantings suited to foothills weather, challenging soil, open-space exposure and frequent wildlife—all within budget.
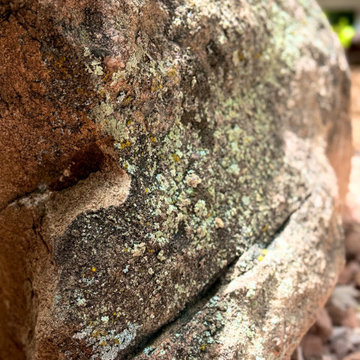
The side and backyard garden beds were cleaned out and simplified by removing difficult or unwanted plants. Refreshed rock and new irrigation created a stronger foundation for colorful, drought-tolerant and deer-resistant perennials and seasonal shrubs. In the front yard, struggling sod was reduced and replaced with new hardscape, plantings and large landscape boulders that add structure and natural Colorado character.
The project also restored existing hardscape by resetting loose pavers along the front walkway and patio and installing new polymeric sand. Expanded outdoor landscape lighting complements the home’s existing lighting, improving visibility while highlighting the renewed planting areas and hardscape after sunset.
Important irrigation repairs and upgrades were completed throughout the property, including locating leaks, replacing sprinkler valves and updating the control box, backflow and system components. Irrigation was then adjusted and extended to serve the new landscape areas. The finished design gives this Ken Caryl North Ranch home a colorful, water-conscious landscape that is attractive, functional and better prepared for Colorado’s demanding foothills environment.
 Waze Development - Explore 2.99% financing
Block foundation
Inspiration for a large modern landscaping in Boston.
Inspiration for a large modern landscaping in Boston.



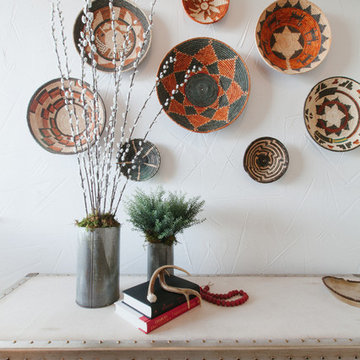
 Jodi Fleming Design
Inspiration for a rustic guest carpeted home design remodel in Orange County with white walls

 RethinkTANKllc
Jason Lempieri
Inspiration for a contemporary light wood floor dining room remodel in Philadelphia with white walls
Inspiration for a contemporary light wood floor dining room remodel in Philadelphia with white walls
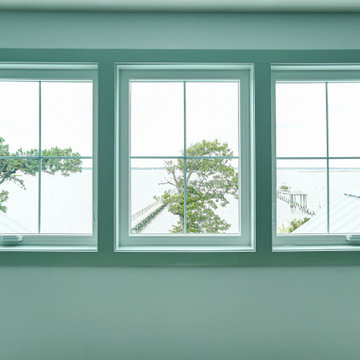

 Irwin Construction, LLC
Chris Taylor
Inspiration for a large coastal l-shaped concrete floor and brown floor home design remodel in Dallas with a single-bowl sink, raised-panel cabinets, white cabinets, granite countertops, white backsplash, subway tile backsplash, stainless steel appliances and an island
Inspiration for a large coastal l-shaped concrete floor and brown floor home design remodel in Dallas with a single-bowl sink, raised-panel cabinets, white cabinets, granite countertops, white backsplash, subway tile backsplash, stainless steel appliances and an island

 Evoscapes, Luxury Landscape Design and Build
Upon acquiring the property, the homeowner faced a compact backyard dominated by a neglected lawn that offered little usability. The ambition was not only to enhance the outdoor space's utility but to inject it with vibrant aesthetics and dynamism through the hardscape. To bring this vision to life, we embraced a palette of colorful materials, choosing multicolored concrete, pavers, and tiles that introduce a playful yet sophisticated charm. Further creativity was applied in the design through the use of curvy lines that flow organically throughout the space, leading the eye and inviting movement. Beach rocks were thoughtfully embedded into decorative bands, adding a tactile and visual texture that complements the curvilinear approach. This strategic combination of color, texture, and form transformed the backyard into a visually stimulating and highly functional outdoor living area.
5