
Search results for "Pool hardscape" in Home Design Ideas




 Western Window Systems
Praised for its visually appealing, modern yet comfortable design, this Scottsdale residence took home the gold in the 2014 Design Awards from Professional Builder magazine. Built by Calvis Wyant Luxury Homes, the 5,877-square-foot residence features an open floor plan that includes Western Window Systems’ multi-slide pocket doors to allow for optimal inside-to-outside flow. Tropical influences such as covered patios, a pool, and reflecting ponds give the home a lush, resort-style feel.
Find the right local pro for your project

 AIBD - American Institute of Building Design
The outdoor living area utilizes bold radial lines to offer a sense of unobstructed openness along the panoramic riverside views. Special consideration was given to the design and engineering of the outdoor space to allow a massive 60-foot span between columns, resulting in an unparalleled view. Playful geometric shapes speak to an easy livability that belie the bold and glamorous design. The second floor deck provides seamless access from the guest bedrooms, office and exercise rooms. The use of glass railing and zero-edge doors carefully preserve the view.
A Grand ARDA for Outdoor Living Design goes to
RG Designs and K2 Design Group
Designers: Richard Guzman with Jenny Provost
From: Bonita Springs, Florida

 J. Schwartz, LLC Remodeling & Fine Homebuilding
Front of the new pool house, with 3 sets of French doors, awning windows, new hardscaped patio, flagstone coping on pool.
Brian Krebs/Fred Forbes Photogroupe

 Randy Angell Designs
Photography by Jimi Smith / "Jimi Smith Photography"
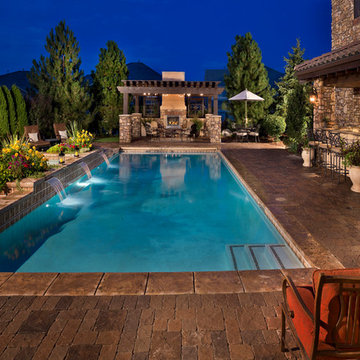
Inspiration for a mid-sized transitional backyard rectangular patio remodel in Dallas with a fire pit, decking and a pergola
Inspiration for a mid-sized transitional backyard rectangular patio remodel in Dallas with a fire pit, decking and a pergola
 COLORADO POOL + SPA SCAPES


Large mountain style backyard stone and custom-shaped pool photo in Denver


 The Pool and Spa Experts
Residential Spa Project
Colorado


Inspiration for a small backyard stone and rectangular hot tub remodel in Denver
Inspiration for a small backyard stone and rectangular hot tub remodel in Denver

 Morehead Pools
Example of a large classic backyard brick and custom-shaped hot tub design in New Orleans

 Pool Environments, Inc.
This classic formal design focuses on the rear wall. The wall is a beautifully proportioned multi-height wall, faced in Leuder limestone. As the stonewalls gracefully stair step down, shorter columns serve as the base to four Frank Lloyd Wright inspired cast stone bowls.
 Shain Development Inc
Manolo Langis

Example of a classic backyard rectangular pool house design in Los Angeles
Example of a classic backyard rectangular pool house design in Los Angeles




 BLUEWAGON LANDSCAPE & DESIGN INC
Patio - modern backyard patio idea in San Francisco with a fire pit and a pergola


 Hsu McCullough
Poolside at backyard
Landscape design by Meg Rushing Coffee
Photo by Dan Arnold


Example of a mid-sized trendy backyard concrete and rectangular lap pool design in Los Angeles
Example of a mid-sized trendy backyard concrete and rectangular lap pool design in Los Angeles


Sponsored
Columbus, OH

Structural Remodeling
Franklin County's Heavy Timber Specialists | Best of Houzz 2020!

 Howells Architecture + Design
We converted an underused back yard into a modern outdoor living space. Functions include a cedar soaking tub, outdoor shower, fire pit, and dining area. The decking is ipe hardwood, the fence is stained cedar, and cast concrete with gravel adds texture at the fire pit. Photos copyright Laurie Black Photography.

 Everett Garden Designs
©Melissa Clark Photography. All rights reserved.
Inspiration for a large transitional backyard rectangular and stone lap pool house remodel in DC Metro
Inspiration for a large transitional backyard rectangular and stone lap pool house remodel in DC Metro

 Ehrlich Yanai Rhee Chaney Architects
The separate guest/pool house has its own deck and secluded garden.
©Matthew Millman
Pool - mid-sized modern backyard rectangular and concrete lap pool idea in Houston
Pool - mid-sized modern backyard rectangular and concrete lap pool idea in Houston
2