
Search results for "Pool hardscape" in Home Design Ideas
 Michael Hospelt Photography
Photo: Michael Hospelt, Architect: Mark Becker, Interior Design: Erin Martin

Farmhouse rectangular and stone hot tub photo in San Francisco
Farmhouse rectangular and stone hot tub photo in San Francisco
 TFLA | Terra Ferma Landscape Architecture

The pool takes center stage of this backyard with the Archie Held metal work.
Pool fountain - small traditional backyard rectangular and concrete paver lap pool fountain idea in San Francisco
Pool fountain - small traditional backyard rectangular and concrete paver lap pool fountain idea in San Francisco
 Shigetomi Pratt Architects, Inc.

Inspiration for a mid-sized timeless backyard tile and rectangular lap hot tub remodel in Los Angeles
Find the right local pro for your project

 Shoreline Pools, Inc.
The modern farmhouse porch set the tone for the open concept swimming pool and outdoor living space. A gourmet kitchen and custom stone fireplace built into the side of home create a year-round gathering area and the clean, simple lines of the expansive rectangular pool allow the home’s architecture to take center stage.
Phil Nelson Imaging
 Betz Pools Limited
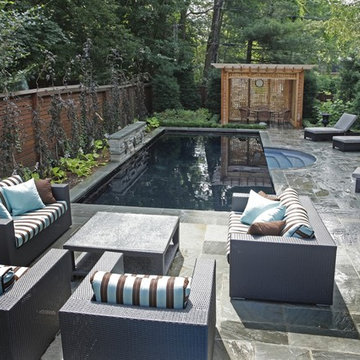
Extending the architectural elegance of the house was the primary objective for this suburban Toronto pool. Special care was taken to retain existing mature trees and a small retaining wall was built to help level the sloping yard. The pool's formal lines are established with the 11' radius Roman steps centred across from a stone feature wall with three bronze fleur-de-lys spitter sconces. A dark vinyl liner surrounded by natural flagstone coping and deck completes the look. (13 x 30, rectangular)
 studio PPARK
Previous work sample courtesy of workshop/apd, Photography by Donna Dotan.

Landscape design by Ahern LLC.
Example of a farmhouse backyard concrete and rectangular lap pool fountain design in Boston
Example of a farmhouse backyard concrete and rectangular lap pool fountain design in Boston
 Modal Design
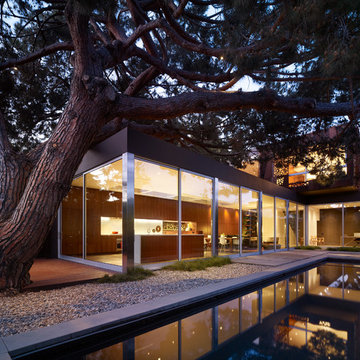
Benny Chan
Example of a trendy backyard concrete and rectangular lap hot tub design in Los Angeles
Example of a trendy backyard concrete and rectangular lap hot tub design in Los Angeles

Sponsored
Columbus, OH
Free consultation for landscape design!

Peabody Landscape Group
Columbus' Reliable Landscape Design & Contracting

 SURROUNDS Landscape Architecture + Construction
Photography: Morgan Howarth. Landscape Architect: Howard Cohen, Surrounds Inc.
Large elegant backyard concrete paver and rectangular lap pool house photo in DC Metro
Large elegant backyard concrete paver and rectangular lap pool house photo in DC Metro

 SD Independent Construction
Ipe deck with cable railing. Under deck storage and horizontal deck skirting, stainless LED deck lighting
Trendy deck photo in San Diego with decking and no cover
Trendy deck photo in San Diego with decking and no cover
 Rushing Design

Example of a small arts and crafts courtyard concrete paver and rectangular lap pool fountain design

 Jeffrey Erb
Jeffrey Erb
Hot tub - small contemporary courtyard rectangular hot tub idea in New York with decking
Hot tub - small contemporary courtyard rectangular hot tub idea in New York with decking

 Greenview Designs, LLC
Inspiration for a large timeless backyard stone and rectangular lap hot tub remodel in Philadelphia
 Gathrid design

Private setting at this rear yard oasis. The pool is surrounded by grass on two sides and a solid patio for sunning. Glass mosaic tiles and gray pool plaster gives the pool an inviting look, while the cement stucco home has a corrugated and galvanized roof.



 Foursquare Builders
Casey Dunn
Patio - large modern backyard stone drought-tolerant patio idea in Austin with a roof extension
Patio - large modern backyard stone drought-tolerant patio idea in Austin with a roof extension

 Trilogy Partners
Hot Springs Hot Tub set in Japanese Garden. Design and Build by Trilogy Partners. Landscape concept and design by Chadd Guinn Photo Roger Wade published in Architectural Digest May 2010

 Van Kirk & Sons Pools and Spas
This beautiful pool in Miami Florida features one of a kind landscaping with spa and wet edge! The tile for the pool and spa are beautiful teal colors and the LED lights add extra flavor at night!
 Peacock Pavers

Inspiration for a mid-sized mediterranean backyard concrete paver and rectangular pool fountain remodel in Birmingham

Sponsored
Columbus, OH
Free consultation for landscape design!
Peabody Landscape Group
Columbus' Reliable Landscape Design & Contracting

 Randy Angell Designs
The client purchased this property with grand plans of renovating the entire place; from top to bottom, and from inside to outside. And while the inside canvas was very generous and even somewhat forgiving, the outside space would be anything but.
We wanted to squeeze in as much seating space as possible in their limited courtyard area, without encroaching on the already compact-sized pool. The first and most obvious solution was to get rid of the trees and shrubs that separated this house from its zero-lot-line neighbor. With the addition of Lueder limestone pavers, this new area alone would free up nearly 120 additional square feet, which happened to be the perfect amount of space for a mobile gas fire pit and sectional sofa. And this would make for the perfect place to enjoy the afternoon sunset with the implementation of a custom-built metal pergola standing above it all.
The next problem to overcome was the disconnected feel of the existing patio; there were too many levels of steps and stairs, which meant that it would have been difficult to have any sort of traditional furniture arrangement in their outdoor space. Randy knew that it only made sense to bring in a wood deck that could be mated to the highest level of the patio, thus creating and gaining the greatest amount of continuous, flat space that the client needed. But even so, that flat space would be limited to a very tight "L-shape" around the pool. And knowing this, the client decided that the larger space would be more valuable to them than the spa, so they opted to have a portion of the deck built over it in order to allow for a more generous amount of patio space.
And with the edge of the patio/deck dropping off almost 2 feet to the waterline, it now created the perfect opportunity to have a visually compelling raised wall that could be adorned with different hues of plank-shaped tiles. From inside the pool, the varying shades of brown were a great accent to the wood deck that sat just above.
However, the true visual crowning jewel of this project would end up being the raised back wall along the fence, fully encased in a large format, 24x24 slate grey tile, complete with a custom stainless steel, square-tube scupper bank, installed at just the right height to create the perfect amount of water noise.
But Randy wasn't done just yet. With two entirely new entertaining areas opened up at opposite ends of the pool, the only thing left to do now was to connect them. Knowing that he nor the client wanted to eliminate any more water space, he decided to bring a new traffic pattern right into the pool by way of two "floating", Lueder limestone stepper pads. It would be a visually perfect union of both pool and walking spaces.
The existing steps and walkways were then cut away and replaced with matching Lueder limestone caps and steppers. All remaining hardscape gaps were later filled with Mexican beach pebble, which helped to promote a very "zen-like" feel in this outdoor space.
The interior of the pool was coated with Wet Edge Primerastone "Blue Pacific Coast" plaster, and then lit up with the incredibly versatile Pentair GloBrite LED pool lights.
In the end, the client ended up gaining the additional entertaining and seating space that they needed, and the updated, modern feel that they loved.
 Intex Design and Construction

Inspiration for a small modern backyard concrete paver and rectangular pool remodel in Los Angeles
 Sherman Associates

Inspiration for a large cottage backyard stone and rectangular lap pool house remodel in Boston
7