
Search results for "Pool layout" in Home Design Ideas
 AquaTerra Outdoors
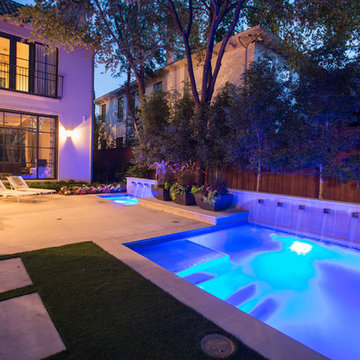
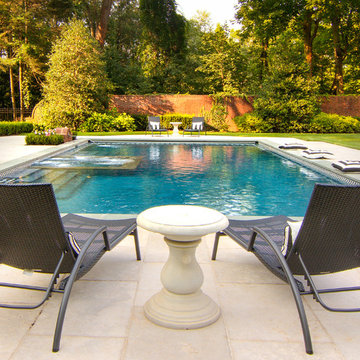
This pool and spa is built in an affluent neighborhood with many new homes that are traditional in design but have modern, clean details. Similar to the homes, this pool takes a traditional pool and gives it a clean, modern twist. The site proved to be perfect for a long lap pool that the client desired with plenty of room for a separate spa. The two bodies of water, though separate, are visually linked together by a custom limestone raised water feature wall with 10 custom Bobe water scuppers.
Quality workmanship as required throughout the entire build to ensure the automatic pool cover would remain square the entire 50 foot length of the pool.
Features of this pool and environment that enhance the aesthetic appeal of this project include:
-Glass waterline tile
-Glass seat and bench tile
-Glass tile swim lane marking on pool floor
-Custom limestone coping and deck
-PebbleTec pool finish
-Synthetic Turf Lawn
This outdoor environment cohesively brings the clean & modern finishes of the home seamlessly to the outdoors to a pool and spa for play, exercise and relaxation.
Photography: Daniel Driensky
 Fratantoni Design / Residential Architects

This backyard oasis has a custom pool design and outdoor fountains.
Design ideas for a huge transitional backyard brick landscaping in Phoenix.
Design ideas for a huge transitional backyard brick landscaping in Phoenix.
 DWR Construction (Doing What's Right Construction)

Screened pool enclosure with waterfall
Inspiration for a large transitional backyard tile patio fountain remodel in Houston with a roof extension
Inspiration for a large transitional backyard tile patio fountain remodel in Houston with a roof extension
Find the right local pro for your project


 water structures/ bryan weber

Modern swimming pool
Small contemporary two-story glass exterior home idea in Dallas
Small contemporary two-story glass exterior home idea in Dallas

 CBA Landscape Architects, LLC
Inspiration for a mid-sized timeless backyard concrete paver and rectangular pool remodel in Boston
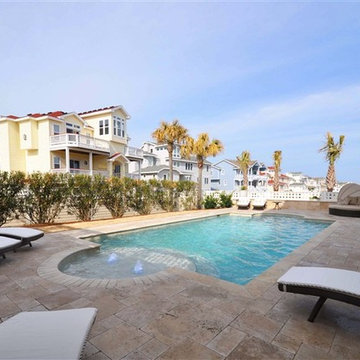
 Sandmark Custom Homes, INC.
Hot tub - large traditional backyard stone and rectangular hot tub idea in Other

Sponsored
Westerville, OH

Custom Home Works
Franklin County's Award-Winning Design, Build and Remodeling Expert

 Cascade Outdoor Design
This compact space allows for a lot of outdoor living options, without feeling too cramped. The homeowners really wanted a pool and spa, but didn't believe their yard was big enough. Not only did they get both by incorporating a spool, they also have plenty of room for seating and dining, lush landscaping, and a lawn where their child and dogs can play!
Photo by Craig O'Neal
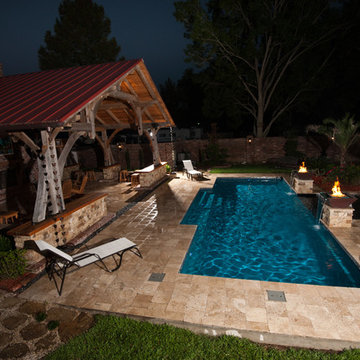
 Cajun Pools & Spas
33' Elegance with Custom Tanning ledge and Copper Fire/Water Pots with travertine decking designed and installed by Cajun Pools & Spas
Zoom Photography

 Tom Meaney Architect, AIA
New 3400sf hilltop residence is overlooking the ocean and city below. An intimate courtyard serves as a counterbalance to the dramatic terraces and distant views. An infinity pool, firepit, outdoor kitchen, and a covered loggia complete the view side of the layout.
photo by Jim Bartsch

 Boyce Design + Build

This stunning pool has an Antigua Pebble finish, tanning ledge and 5 bar seats. The L-shaped, open-air cabana houses an outdoor living room with a custom fire table, a large kitchen with stainless steel appliances including a sink, refrigerator, wine cooler and grill, a spacious dining and bar area with leathered granite counter tops and a spa like bathroom with an outdoor shower making it perfect for entertaining both small family cookouts and large parties.
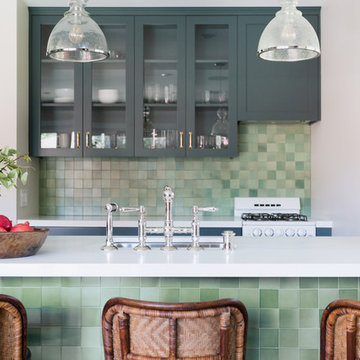
 Hive Home
Heath tile
Farrow and Ball Inchyra cabinets
Vintage stools
Inspiration for a small timeless galley medium tone wood floor and brown floor open concept kitchen remodel in Los Angeles with a farmhouse sink, recessed-panel cabinets, gray cabinets, quartzite countertops, green backsplash, mosaic tile backsplash, paneled appliances, a peninsula and white countertops
Inspiration for a small timeless galley medium tone wood floor and brown floor open concept kitchen remodel in Los Angeles with a farmhouse sink, recessed-panel cabinets, gray cabinets, quartzite countertops, green backsplash, mosaic tile backsplash, paneled appliances, a peninsula and white countertops
 Trueblood Design-Build

Pool Cabana kitchen. Design-build.
Open concept kitchen - small traditional u-shaped terra-cotta tile open concept kitchen idea in Philadelphia with a farmhouse sink, granite countertops, multicolored backsplash and paneled appliances
Open concept kitchen - small traditional u-shaped terra-cotta tile open concept kitchen idea in Philadelphia with a farmhouse sink, granite countertops, multicolored backsplash and paneled appliances




 Sater Design Collection, Inc.

Courtyard. The Sater Design Collection's luxury, courtyard home plan "Casoria" (Plan #6797). saterdesign.com
Inspiration for a large mediterranean beige two-story stucco exterior home remodel in Miami with a hip roof
Inspiration for a large mediterranean beige two-story stucco exterior home remodel in Miami with a hip roof
 Carlos Architects, Inc.
Luxurious Coastal Mediterranean Home. Architecture by Carlos Architects. Interiors & Design Shirley Slee. Photo by Ian Patzke.
Inspiration for a mediterranean l-shaped light wood floor open concept kitchen remodel in San Diego with a farmhouse sink, medium tone wood cabinets, granite countertops, stainless steel appliances, an island and white countertops
Inspiration for a mediterranean l-shaped light wood floor open concept kitchen remodel in San Diego with a farmhouse sink, medium tone wood cabinets, granite countertops, stainless steel appliances, an island and white countertops

Sponsored
Delaware, OH

Buckeye Basements, Inc.
Central Ohio's Basement Finishing ExpertsBest Of Houzz '13-'21
 Fossil Creek Pools

Example of a mid-sized minimalist u-shaped concrete floor eat-in kitchen design in Austin with a single-bowl sink, open cabinets, stainless steel cabinets, granite countertops, beige backsplash, cement tile backsplash, stainless steel appliances and no island
 Cullman and Kravis

Beach style beige two-story stone exterior home photo in New York with a shingle roof

70