
Search results for "Pool paving" in Home Design Ideas
 Anna Rodé Designs, Inc.
Juan Leonffu, Photographer
Scott Ryan, Realtor
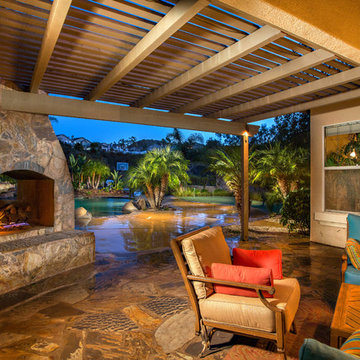
Inspiration for a large mediterranean backyard stone patio remodel in San Diego with a fire pit and a pergola
Inspiration for a large mediterranean backyard stone patio remodel in San Diego with a fire pit and a pergola
 Laurie Steichen Design LLC
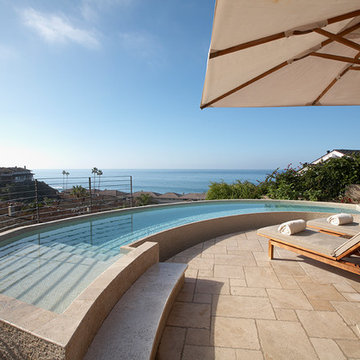
Custom curved infinity pool in private deck/patio area overlooking Laguna Beach. Pool mosaic tilework by Ann Sacks.
Large trendy side yard stone and custom-shaped infinity pool photo in Orange County
Large trendy side yard stone and custom-shaped infinity pool photo in Orange County

 Morehead Pools
Example of a large classic backyard brick and custom-shaped hot tub design in New Orleans
Find the right local pro for your project
 Creative Environments
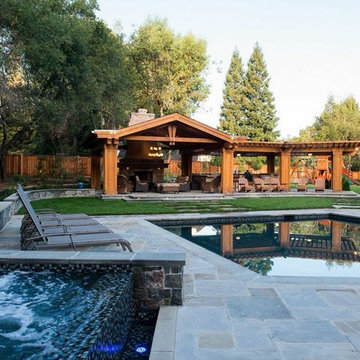
As you relax in the soothing waters of the custom hot spa and survey the beautiful landscape throughout the back yard of this beautiful home in Saratoga. The yard design was built by Michael Tebb Landscape with the swimming pool and spa construction by Creative Environments, Photography by Alex Johnson
 SURROUNDS Landscape Architecture + Construction

2016 LCA Grand Award and 2016 NALP Grand Award winning property in Leesburg, Virginia. This project encompassed creating a master plan for the entire property, in which the landscape seamlessly complements the newly constructed home. Features include a paved entrance motor court, travertine entry walkway with a custom French-inspired fountain, pea gravel walkway under an allele of crape myrtles, circular French fountain, expansive pool deck, and custom pool house.
Morgan Howarth Photography, Surrounds Inc.
 J&J Building
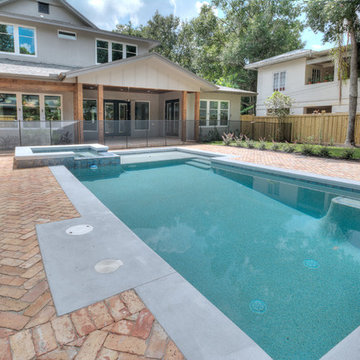
This backyard was made into a private outdoor retreat. The brick pavers are arranged in a herringbone pattern adding texture and character surrounding the clean lines of the rectangular pool and incorporated heated spa.
 Liz Tapper Interiors
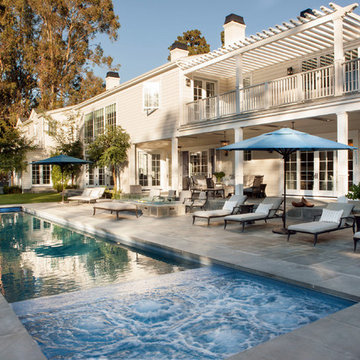
Inspiration for a large contemporary backyard concrete paver and rectangular lap hot tub remodel in San Diego

Sponsored
Delaware, OH

Buckeye Basements, Inc.
Central Ohio's Basement Finishing ExpertsBest Of Houzz '13-'21
 Maple Leaf Custom Homes
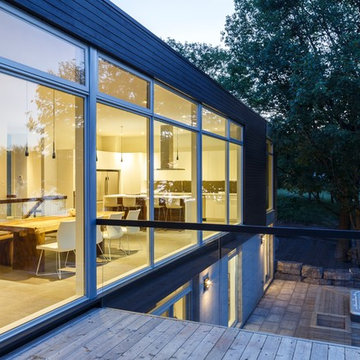
Architect: Christopher Simmonds Architect
Trendy exterior home photo in Ottawa
Trendy exterior home photo in Ottawa

 Western DuPage Landscaping, Inc.
This partially wooded, acre and a half lot in West Dundee presented many challenges.
The clients began working with a Landscape Architect in the early spring, but after not getting the innovative ideas they were seeking, the home builder and Architect suggested the client contact our landscape design/build firm. We immediately hit it off with the charismatic clients. They had a tall order for us: complete the design and implement the construction within a three month period. For many projects this would be a reasonable time frame. However construction delays and the coordination of multiple trades left a very short window to complete the work.
Beyond the tight time frame the site required specific care in preserving the many mature surrounding trees, as well as addressing a vast grade change. Over fifteen feet of grade change occurs from one end of this woodland property to the other.
All of these constraints proved to be an enormous challenge as we worked to include and coordinate the following elements: the drive layout, a dramatic front entry, various gardens, landscape lighting, irrigation, and a plan for a backyard pool and entertainment space that already had been started without a clear plan.
Fortunately, the client loved our design ideas and attention to detail and we were able to mobilize and begin construction. With the seamless coordination between our firm and the builder we implemented all the elements of this grand project. In total eight different crews and five separate trades worked together to complete the landscape.
The completed project resulted in a rewarding experience for our firm, the builder and architect, as well as the client. Together we were able to create and construct a perfect oasis for the client that suited the beautiful property and the architecture of this dream home.
 LandArt
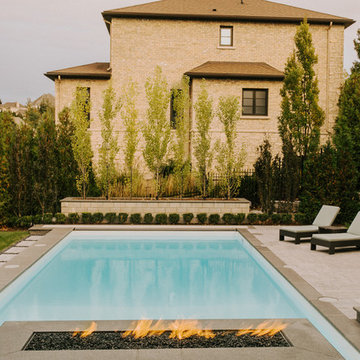
A magnificent cobblestone driveway horseshoes around to a modern French Chateau estate.
These homeowners were looking for a comprehensive landscape plan for their newly completed custom home. They wanted an extensive driveway, a planting plan that would provide privacy in some key areas while accentuating the style of the home, as well as a pool, fire feature, hot tub, new stone entrances, and a play center on artificial turf. We provided a design that brought together all these items with a very specific colour palette which we repeated throughout different elements.

 User

UserWorkout Pavilion, Pool House and Lap Pool with Bluestone and Paver Patio with arched trellis.
Enqvist Homes
Large elegant backyard rectangular and brick lap pool house photo in Chicago
Large elegant backyard rectangular and brick lap pool house photo in Chicago


Sponsored
Columbus, OH
Free consultation for landscape design!

Peabody Landscape Group
Franklin County's Reliable Landscape Design & Contracting
 Magic Landscaping, Inc.
Magic Landscaping, Inc- New Jersey Landscape Designer & Contractor.
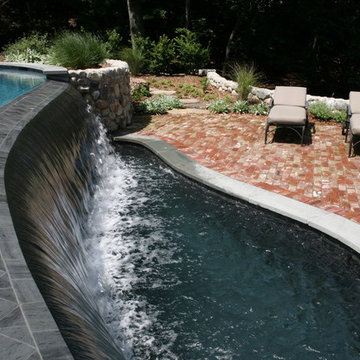
Pool fountain - mid-sized traditional backyard concrete paver and custom-shaped natural pool fountain idea in New York
Pool fountain - mid-sized traditional backyard concrete paver and custom-shaped natural pool fountain idea in New York


 Morgan Howarth Photography
Photo: Morgan Howarth
Trendy backyard rectangular and tile lap hot tub photo in DC Metro
Trendy backyard rectangular and tile lap hot tub photo in DC Metro

 Solicito and Son Landscape Contracting
Inspiration for a mid-sized rustic backyard stone patio remodel in New York with no cover

Sponsored
Delaware, OH
Buckeye Basements, Inc.
Central Ohio's Basement Finishing ExpertsBest Of Houzz '13-'21

 Solicito and Son Landscape Contracting

Photo of a traditional backyard mulch landscaping in New York.
 Maldonado Nursery & Landscaping
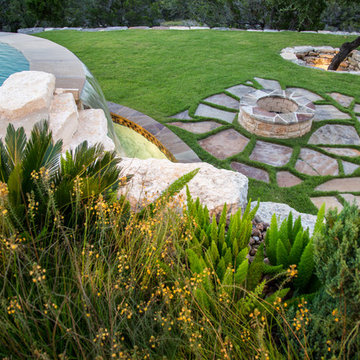
Patio - large traditional backyard stone patio idea in Other with a fire pit and no cover
77