
Search results for "Pool pergola" in Home Design Ideas

 Hurst Design Build Remodel
Transitional backyard concrete paver patio kitchen photo in Cleveland with a pergola

 M Prevost Design
Side yard view of whole house exterior remodel
Inspiration for a large mid-century modern black two-story exterior home remodel in San Diego
Inspiration for a large mid-century modern black two-story exterior home remodel in San Diego

 dSPACE Studio Architecture
Tony Soluri Photography
Design ideas for a contemporary backyard landscaping with decking.
Design ideas for a contemporary backyard landscaping with decking.
Find the right local pro for your project

 Susan Friedman Landscape Architecture
Tom Minczeski photographer
Patio - large contemporary backyard tile patio idea in San Francisco with a fire pit and a pergola
Patio - large contemporary backyard tile patio idea in San Francisco with a fire pit and a pergola

 Antonelli Landscape Pool & Spa
Mid-sized trendy backyard brick patio kitchen photo in Detroit with a pergola

 TCP Custom Outdoor Living
This freestanding covered patio with an outdoor kitchen and fireplace is the perfect retreat! Just a few steps away from the home, this covered patio is about 500 square feet.
The homeowner had an existing structure they wanted replaced. This new one has a custom built wood
burning fireplace with an outdoor kitchen and is a great area for entertaining.
The flooring is a travertine tile in a Versailles pattern over a concrete patio.
The outdoor kitchen has an L-shaped counter with plenty of space for prepping and serving meals as well as
space for dining.
The fascia is stone and the countertops are granite. The wood-burning fireplace is constructed of the same stone and has a ledgestone hearth and cedar mantle. What a perfect place to cozy up and enjoy a cool evening outside.
The structure has cedar columns and beams. The vaulted ceiling is stained tongue and groove and really
gives the space a very open feel. Special details include the cedar braces under the bar top counter, carriage lights on the columns and directional lights along the sides of the ceiling.
Click Photography



Sponsored
Delaware, OH

Buckeye Basements, Inc.
Central Ohio's Basement Finishing ExpertsBest Of Houzz '13-'21

 System Pavers
This project started as a simple driveway remodel. The homeowners had multiple tree roots breaking through the concrete, so we came in and installed pavers for superior durability and support. During the project the homeowner mentioned needing to upgrade the pergola, so we kindly offered to help. Once they decided on the pergola, the homeowners realized they would need to redo the patio if the pergola was going to get fixed. This led to a full-scale backyard remodel, including a new paver patio, pergola, custom paver planters and retaining wall, a built in fire pit and elegant landscape lighting.
 System Pavers
This project started as a simple driveway remodel. The homeowners had multiple tree roots breaking through the concrete, so we came in and installed pavers for superior durability and support. During the project the homeowner mentioned needing to upgrade the pergola, so we kindly offered to help. Once they decided on the pergola, the homeowners realized they would need to redo the patio if the pergola was going to get fixed. This led to a full-scale backyard remodel, including a new paver patio, pergola, custom paver planters and retaining wall, a built in fire pit and elegant landscape lighting.


 Splash Pools & Construction
With two outdoor living areas, there is plenty of space to entertain large groups. Custom pots provide greenery inside the covered patio area and you have beautiful views of the pool nearby.
The new outdoor living area with pergola and decorative columns has two trellis walls with vines growing up and in the center is a grand fireplace.

 Earth, Turf, & Wood, Inc.
Gary Knaub
Inspiration for a large timeless backyard concrete paver and rectangular lap pool remodel
Inspiration for a large timeless backyard concrete paver and rectangular lap pool remodel
 Swimming Pool Services
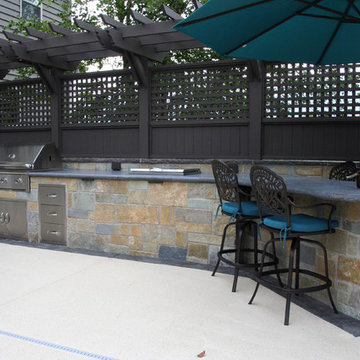
Natural stone barbecue island with stone counter top and seating area. Pergola provides privacy and a windbreak. Built-ins include Grill, Trash Can, Cooler, and storage drawers.

Sponsored
Delaware, OH
Buckeye Basements, Inc.
Central Ohio's Basement Finishing ExpertsBest Of Houzz '13-'21

 Outdoor Designers
Pool house - large coastal backyard concrete and round pool house idea with a pergola
 JLM Construction
Showing:
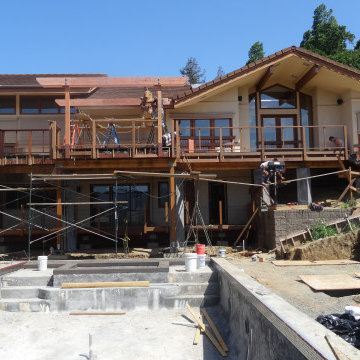
*A PERFECT "before" photo of the backyard pool deck area
*Construction of the top and bottom decks of the house
(The pergola at the pool couldn't start construction until the pool was finished).
*Pool Construction

 Pratt Guys Pools and Outdoor Living
Photo owned by Pratt Guys - NOTE: This photo can only be used/published online, digitally, TV and print with written permission from Pratt Guys.
Garage - mid-sized garage idea in Jacksonville
Garage - mid-sized garage idea in Jacksonville

 Aleck Wilson Architects
Matthew Millman
Photo of a mid-sized contemporary full sun front yard stone landscaping in San Francisco with a pergola.
Photo of a mid-sized contemporary full sun front yard stone landscaping in San Francisco with a pergola.



 O'Brien Landscape
Inspiration for a large contemporary backyard stone and rectangular lap hot tub remodel in Chicago

 Tanner Consulting LLC- Landscape Architecture
Leslie Gregory
Inspiration for a mid-sized contemporary backyard stone and rectangular lap pool fountain remodel
Inspiration for a mid-sized contemporary backyard stone and rectangular lap pool fountain remodel


108