
Search results for "Pool pergola" in Home Design Ideas

 Spayd's Landscape and Design
Pool house - large transitional backyard concrete paver and rectangular lap pool house idea in Philadelphia

 Steve Gray Renovations Inc.
Large transitional backyard stone patio kitchen photo in Indianapolis with a pergola

 One Specialty Landscape Design, Pools & Hardscape
Another small back yard design challenge One Specialty was happy to take on. Our clients wished to remove a large planter bed against the wall and create a covered seating area in place of it. For the decking, we used Trex materials for lasting durability and easy maintenance and added new steps with lighting. The metal cantilevered pergola custom designed with shade panels provides the needed shade during the hot Texas summers. And to add more luxury, we suggested a vent-less fireplace ensuring the family could enjoy their backyard all year and our clients loved the idea!
Find the right local pro for your project

 BE Landscape Design
BelAirPhotography.com
Design ideas for a mid-sized mediterranean drought-tolerant and full sun backyard stone landscaping in Los Angeles for summer.
Design ideas for a mid-sized mediterranean drought-tolerant and full sun backyard stone landscaping in Los Angeles for summer.
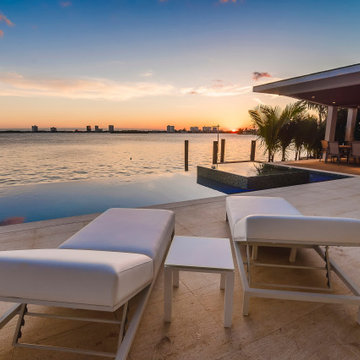
 Dream Coast Builders
Welcome to our stunning beach villa, a perfect retreat located in Clearwater, FL. This exquisite property features a spacious beach villa deck, ideal for soaking up the sun, as well as a beautifully designed pergola that enhances the outdoor ambiance. Enjoy the inviting outdoor seating area, perfect for gatherings, or relax in the lounge beach chairs while taking in the serene surroundings.
The villa boasts a luxurious pool with a spa, surrounded by vibrant outdoor plants and palm trees, creating an oasis-like atmosphere. With light brown ceramic tile flooring and a charming outdoor pizza oven, this beach villa combines functionality with elegance. Whether you're exploring remodeling ideas, seeking inspiration for custom homes, or considering home additions, our space reflects modern interior ideas that seamlessly blend with the natural beauty of the beachside environment.
Discover the ideal balance of comfort and luxury at our beach villa in Clearwater, FL, where every detail is designed for your enjoyment.

 G Brown Design
Pool house - mid-sized traditional backyard tile and rectangular lap pool house idea in Salt Lake City

 Purple Cherry Architecture & Interiors
David Burroughs Photography
Inspiration for a mediterranean rectangular pool house remodel in Baltimore
Inspiration for a mediterranean rectangular pool house remodel in Baltimore

Sponsored
Columbus, OH
Free consultation for landscape design!

Peabody Landscape Group
Columbus' Reliable Landscape Design & Contracting

 Pratt Guys Pools and Outdoor Living
Patio - large craftsman backyard rectangular lap patio idea in Jacksonville

 In Harmony Sustainable Landscapes
A large Buddha defines the patio area. A stone pathway wends its way through the landscape and past the rain garden.
Design ideas for an asian partial sun stone landscaping in Seattle.
Design ideas for an asian partial sun stone landscaping in Seattle.

 Promised Path Landscaping Inc
zack Benson photography
Design ideas for a mid-sized contemporary full sun backyard water fountain landscape in San Diego with decking.
Design ideas for a mid-sized contemporary full sun backyard water fountain landscape in San Diego with decking.

 Tileco
Durable, beautiful and sustainable. No scratching, no sealing, no maintenance. Use inside or out!
Example of a mid-sized trendy backyard patio design in Santa Barbara with decking and a pergola
Example of a mid-sized trendy backyard patio design in Santa Barbara with decking and a pergola


 Stephen T. Terhune, Architect
Modern touches with up-to-date appointments make this a comfortable, striking master bath.
Huge ornate master beige tile and porcelain tile travertine floor freestanding bathtub photo in Baltimore with an undermount sink, recessed-panel cabinets, dark wood cabinets, gray walls and granite countertops
Huge ornate master beige tile and porcelain tile travertine floor freestanding bathtub photo in Baltimore with an undermount sink, recessed-panel cabinets, dark wood cabinets, gray walls and granite countertops

Sponsored
Delaware, OH

Buckeye Basements, Inc.
Central Ohio's Basement Finishing ExpertsBest Of Houzz '13-'21

 Loayza's Landscaping Pools & Spas Inc
Rosal
Inspiration for a mid-sized transitional backyard stamped concrete patio kitchen remodel in San Francisco with a pergola
Inspiration for a mid-sized transitional backyard stamped concrete patio kitchen remodel in San Francisco with a pergola

 Presidential Pools, Spas & Patio
Inspiration for a large contemporary backyard stone patio kitchen remodel in Phoenix with a pergola


 Lanson B. Jones & Co, Inc.
Poolside pavilion and outdoor dining room with flanking Boxwood spheres in multi-level roll-rimmed terra cotta pots.
Inspiration for a timeless brick patio remodel in Houston with a pergola
Inspiration for a timeless brick patio remodel in Houston with a pergola



 Hoffman Grayson Architects LLP
Originally, the front of the house was on the left (eave) side, facing the primary street. Since the Garage was on the narrower, quieter side street, we decided that when we would renovate, we would reorient the front to the quieter side street, and enter through the front Porch.
So initially we built the fencing and Pergola entering from the side street into the existing Front Porch.
Then in 2003, we pulled off the roof, which enclosed just one large room and a bathroom, and added a full second story. Then we added the gable overhangs to create the effect of a cottage with dormers, so as not to overwhelm the scale of the site.
The shingles are stained Cabots Semi-Solid Deck and Siding Oil Stain, 7406, color: Burnt Hickory, and the trim is painted with Benjamin Moore Aura Exterior Low Luster Narraganset Green HC-157, (which is actually a dark blue).
Photo by Glen Grayson, AIA

 John Kraemer & Sons
Builder: John Kraemer & Sons | Architect: Swan Architecture | Interiors: Katie Redpath Constable | Landscaping: Bechler Landscapes | Photography: Landmark Photography

 Cutting Edge Pavers
New construction for a large custom home in Woodbridge CA wine country
Mid-sized elegant backyard concrete paver patio kitchen photo in Sacramento with a pergola
Mid-sized elegant backyard concrete paver patio kitchen photo in Sacramento with a pergola
145