
Search results for "Pool pergola" in Home Design Ideas


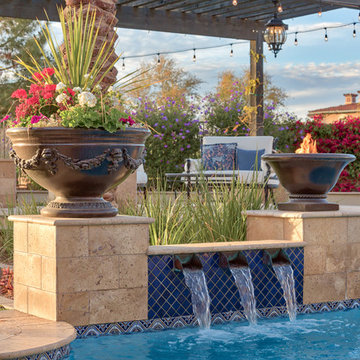
 Artscape Land Design
Inspiration for a mid-sized timeless backyard stone and rectangular lap pool fountain remodel in New Orleans

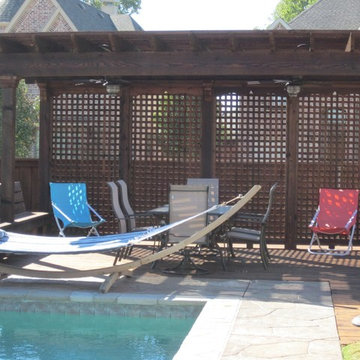
 Western Timber Frame
An entertainment size timber frame pergola kit installed for some poolside shade. The custom extended roof was implemented for additional hours of shade.
Find the right local pro for your project


 Absolutely Outdoors
This contemporary pool with disappearing fountain and pergola combines warm earth tones with cool blues from the water to create an exhilarating outdoor entertaining space.


 Broward Landscape, Inc.
brown wood pergola
Inspiration for a mid-sized tropical backyard stone patio remodel in Miami with a pergola
Inspiration for a mid-sized tropical backyard stone patio remodel in Miami with a pergola

Sponsored
Delaware, OH

Buckeye Basements, Inc.
Central Ohio's Basement Finishing ExpertsBest Of Houzz '13-'21


 Unique Landscapes and Custom Pools
The larger pergola is located over the elevated seating area near the spa. The overhead lighting continues in this seating area and is accentuated with the addition of a pair of chandeliers.


 David Thorne Landscape Architect
View of the house, main patio, pool and spa area, lawn and seat wall with trellis. Throughout the landscape, we mixed formality with touches of whimsy -- spiral topiary boxwood, bright dashes of colorful flowers, contrasting textures. Poolside trellises frame the greenery and visually link the surrounding area back to the trellised main patio. A set of striped chaise lounges provide outdoor relaxation and a view of the lawn.
 Baystate Outdoor Personia
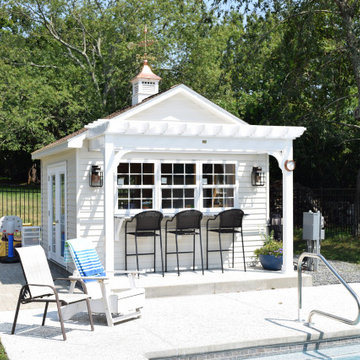
Custom detailed pool house with an attached vinyl pergola incorporated into a beautiful pool space!
 Top Deck Melbourne
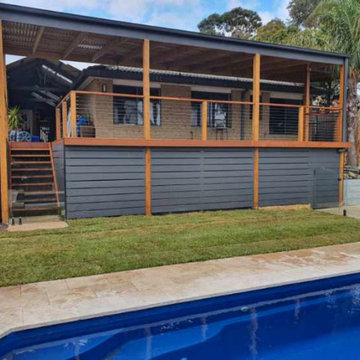
Decking and pergola looking onto the pool
Home design - large coastal home design idea in Melbourne
Home design - large coastal home design idea in Melbourne



 Peaceful Patios (pergola sales)
This modern fiberglass pergola offers year-round shade and rain protection for this backyard pool and patio.
Inspiration for a contemporary pool remodel in Omaha
Inspiration for a contemporary pool remodel in Omaha

 Town & Country Pools, Inc.
Inspiration for a large timeless backyard stone and rectangular lap pool house remodel in DC Metro



Sponsored
Delaware, OH
Buckeye Basements, Inc.
Central Ohio's Basement Finishing ExpertsBest Of Houzz '13-'21
 Western Timber Frame
Timber frame pavilion pool house with two attached timber frame ShadeScape™ pergolas built with dovetailed old world craftsmanship without the use of nails or glue. The DIY pavilion kit features a full arched knee brace with decortive keystone. The matching ShadeScape™ DIY pergola kits feature arched beams with Classic style knee braces, Roosevelt Step beam and rafter end profiles. Sarah Lee

 Absolutely Outdoors
This contemporary pool with disappearing fountain and pergola combines warm earth tones with cool blues from the water to create an exhilarating outdoor entertaining space.
23