
Search results for "Pool pergola" in Home Design Ideas

 R DESIGN Landscape Architecture P.C.
A custom designed pergola is placed on the east side of the pool to take advantage of the western sunsets. Stone pavers are set in the grass for a place to set chairs for sun bathing.

 McKay Landscape Lighting
There are multiple ways to light a pergola. The best application for this pergola was to light from above. The light provides extra illumination for safely walking around the pool, and the reflection of the pool adds an element of interest. | McKay Landscape Lighting - Omaha, Nebraska


Find the right local pro for your project

 Spaces Landscape Architecture
Inspiration for a mid-sized coastal backyard concrete paver and rectangular pool house remodel in New York
 Unique Landscapes and Custom Pools
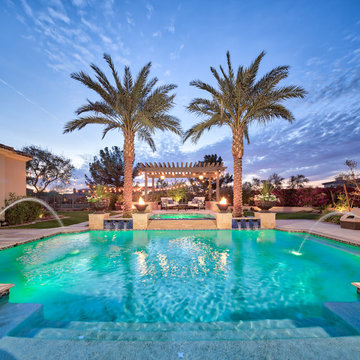
Strategic lighting throughout the property provides depth perception at night and highlight feature plantings.
Example of a tuscan home design design in Phoenix
Example of a tuscan home design design in Phoenix

 C&H Landscaping
Design ideas for a mid-sized traditional full sun and drought-tolerant backyard stone landscaping in Denver for summer.

 Broward Landscape, Inc.
Brown wood pergola by pool with fire table and outdoor lighting
Patio - large tropical backyard stone patio idea in Miami with a fire pit and a pergola
Patio - large tropical backyard stone patio idea in Miami with a fire pit and a pergola



 Western Timber Frame
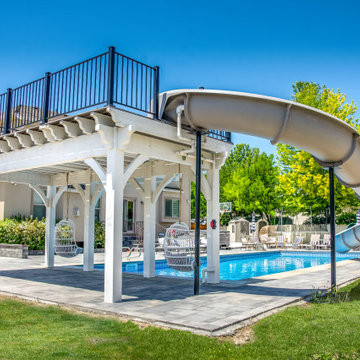
Two-tone timber frame pergola kit with integrated outdoor power, slide and deck with railing, water slide and diving platform.

 Atlas Outdoor Fence & Gate Company
Example of a large beach style backyard stone patio design in New York with a roof extension
 Unique Landscapes and Custom Pools
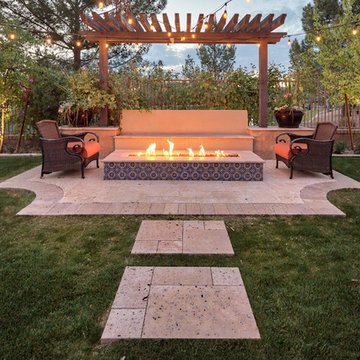
This seating area also provides the balance and symmetry that the eye desires.
Inspiration for a mediterranean patio remodel in Phoenix
Inspiration for a mediterranean patio remodel in Phoenix




 PLANT Design Group
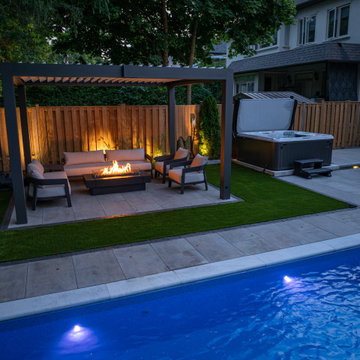
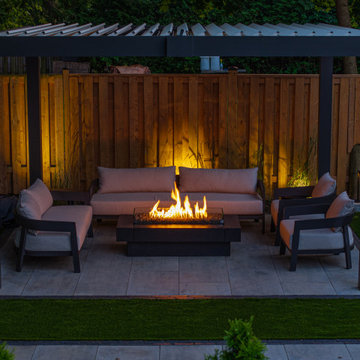
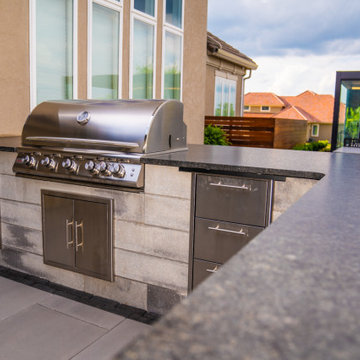
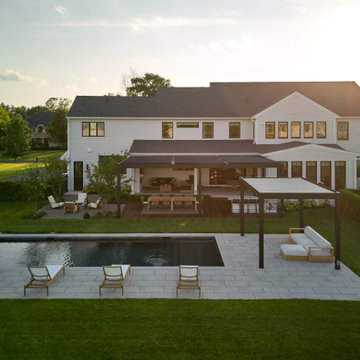
In 2024 we created the dream front yard landscape design for this contemporary new-build in Bucks County, PA. They loved it so much that they had us back this past year to manage a dream backyard makeover including an enclosed vegetable garden with contemporary raised beds, a gas fire pit, an outdoor kitchen and dining room, a pool with clean pergola, and an outdoor living room.
 Western Timber Frame
A 14′ x 24′ free-standing oversize DIY timber frame pergola kit installed for shade over the family swimming pool featuring two arched support beams on front and back, Crescent beam and rafter profiles and finished in Rich Cordoba timber stain.

Sponsored
Delaware, OH

Buckeye Basements, Inc.
Central Ohio's Basement Finishing ExpertsBest Of Houzz '13-'21

 Van Kirk & Sons Pools and Spas
A more contemporary pool design with 3 underwater stools, sheer decent from pergola, pergola over kitchen area, 2 bubblers. Though the pool is not centered to the backyard, it is still a functional part that will get a lot of action.

 DBR Construction Consulting
Pool house with changing area, bathroom with exterior shower and kitchenette. Pavilion with outdoor fireplace. Pergola connecting pool house and pavilion. Project located in Villanova, Montgomery County, PA.


35