
Search results for "Pool railing" in Home Design Ideas
 Collaborative Interior Design

Outdoor dining and living rooms are accessed from the central sundeck. Retractable screens on the living room walls were installed on both of the openings so the space can be fully connected to the sundeck when they are opened.

 Suzanne Nichols Design Group, Inc.
lego room , everything is awesome , lego wall , custom carpet , kids room, bunk beds
Example of a bedroom and mid-sized trendy gender-neutral carpeted and multicolored floor kids' bedroom design in Orlando with multicolored walls
Example of a bedroom and mid-sized trendy gender-neutral carpeted and multicolored floor kids' bedroom design in Orlando with multicolored walls

Find the right local pro for your project
 Tiezzi Construction, LLC
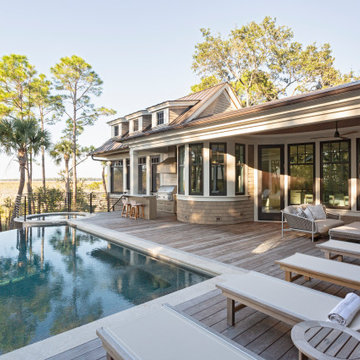
Entertaining, relaxing and enjoying life…this spectacular pool house sits on the water’s edge, built on piers and takes full advantage of Long Island Sound views. An infinity pool with hot tub and trellis with a built in misting system to keep everyone cool and relaxed all summer long!
 Luxe Custom Homes
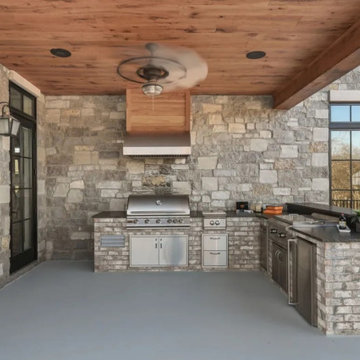
Indulge in resort-style luxury with this breathtaking modern-farmhouse pool and outdoor living retreat. A dramatic negative-edge pool spills into panoramic hillside views, complete with a thrilling boulder waterslide and cascading rock waterfall. Warm travertine decking flows seamlessly beneath a timber-beamed covered terrace featuring stamped concrete floors, black steel accents, and a statement outdoor ceiling fan. Natural stone veneer, oversized fire bowls, and strategic landscape lighting create a magical ambiance from day to night. The adjacent covered patio houses a full outdoor kitchen, perfect for effortless entertaining. Thoughtful blend of rustic timber beams, sleek black metal railings, and organic stone details delivers timeless mountain-modern elegance with unmistakable luxury. Ideal for homeowners seeking a high-end backyard oasis that rivals five-star resorts.
 Paradise Restored Landscaping & Exterior Design
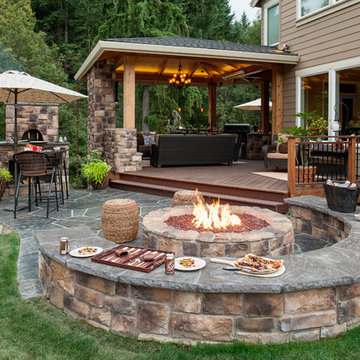
Outdoor Living Spaces, Seat Wall, Firepit, Outdoor Fireplaces, Gazebo, Covered Wood Structures, Wood Fire Oven, Pizza Over, Custom Wood Decking, Ambient Landscape Lighting, Concrete Paver Hardscape

 Dave Fox Design Build Remodelers
Bathroom Concept - White subway tile, walk-in shower, teal ceiling, white small bathroom in Columbus
Bathroom - small transitional master white tile and subway tile marble floor bathroom idea in Columbus
Bathroom - small transitional master white tile and subway tile marble floor bathroom idea in Columbus

Sponsored
Columbus, OH

Hope Restoration & General Contracting
Columbus Design-Build, Kitchen & Bath Remodeling, Historic Renovations
 Campagna Homes
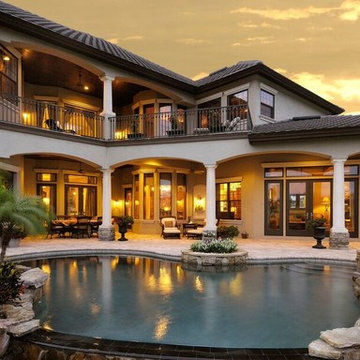
Large mediterranean beige two-story stucco house exterior idea in Tampa with a hip roof and a tile roof

 Urban Oasis Design & Construction LLC
Example of a large arts and crafts backyard patio kitchen design in Seattle with decking and a roof extension
 Foursquare Builders

We built a full 25 meter lap pool for our Tri-Athlete clients. We hear they swim everyday in this pool and love it. The outdoor kitchen is a no-full, low maintenance stucco and stone structure featuring a Stainless Steel BBQ Grill.
Photo by Paul Bardagjy
 Ellis Design, Inc
David Marlow

Inspiration for a huge rustic dark wood floor hallway remodel in Denver with white walls
Inspiration for a huge rustic dark wood floor hallway remodel in Denver with white walls

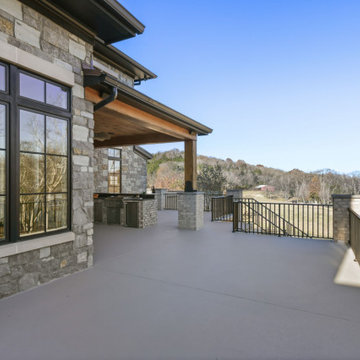 Luxe Custom Homes
Indulge in resort-style luxury with this breathtaking modern-farmhouse pool and outdoor living retreat. A dramatic negative-edge pool spills into panoramic hillside views, complete with a thrilling boulder waterslide and cascading rock waterfall. Warm travertine decking flows seamlessly beneath a timber-beamed covered terrace featuring stamped concrete floors, black steel accents, and a statement outdoor ceiling fan. Natural stone veneer, oversized fire bowls, and strategic landscape lighting create a magical ambiance from day to night. The adjacent covered patio houses a full outdoor kitchen, perfect for effortless entertaining. Thoughtful blend of rustic timber beams, sleek black metal railings, and organic stone details delivers timeless mountain-modern elegance with unmistakable luxury. Ideal for homeowners seeking a high-end backyard oasis that rivals five-star resorts.

Sponsored
Delaware, OH

Buckeye Basements, Inc.
Central Ohio's Basement Finishing ExpertsBest Of Houzz '13-'21
 Matrix Design

Courtyard with poolside seating and outdoor barbecue.
Example of a huge trendy courtyard concrete patio design in San Diego with no cover
Example of a huge trendy courtyard concrete patio design in San Diego with no cover


 PBC Design + Build

Inspiration for a large timeless back porch remodel in Wilmington with a roof extension

 Goldberg & Rodler, Inc.
New BBQ and bar area. The outdoor kitchen nestles into the hillside and doubles as a retaining wall for the slope. Long Island Boulders continue the slope retention and tie into the rest of the site's materials. We extended the existing brick wall in front of the family room to support the custom arc-shaped bluestone bar. Photo by Susan Sotera

Sponsored
Columbus, OH
Free consultation for landscape design!

Peabody Landscape Group
Columbus' Reliable Landscape Design & Contracting

 Reiko Feng Shui Design
Children's Bathroom. Photo by: Yorgos Efthymiadis
Powder room - coastal powder room idea in New York with an undermount sink, shaker cabinets, white cabinets and white countertops
Powder room - coastal powder room idea in New York with an undermount sink, shaker cabinets, white cabinets and white countertops
 Woodhull
Trent Bell Photography

Inspiration for a coastal straight staircase remodel in Portland Maine
Inspiration for a coastal straight staircase remodel in Portland Maine
 NARI of Central Ohio

Basement remodel by Buckeye Basements, Inc.
Example of a country basement design in Columbus
Example of a country basement design in Columbus
77