
Search results for "Pool shade" in Home Design Ideas
 J.P. DiMisa Luxury Homes, Inc.
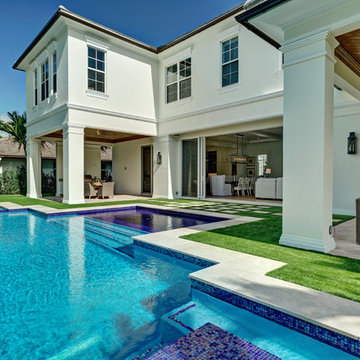

Large beach style backyard concrete paver and custom-shaped lap pool photo in Miami


Find the right local pro for your project
 Beautify (Landscape Design and Installation)
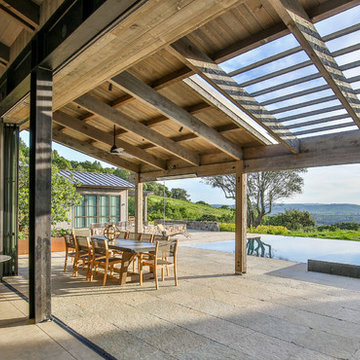
Example of a mid-sized classic backyard concrete and rectangular lap pool design in Las Vegas


 Distinguished Pools

custom designed Distinguished pool with waterfall cave that features a few spa jets.
Pool fountain - large tropical backyard stone and kidney-shaped pool fountain idea in San Diego
Pool fountain - large tropical backyard stone and kidney-shaped pool fountain idea in San Diego

 CLC Landscape Design
This Livingston, New Jersey homeowner contacted CLC Landscape Design looking for a backyard that would function as a space for their young family to relax and play while also being a space to entertain family and friends.
Luckily for us, their backyard was a blank slate with little more than overgrown grass and some trees occupying the backyard. To meet both of the client's needs, a space that's functional for the family and for entertaining, we designed a backyard with multiple spaces.
First, we designed a deck off the back of the house. The composite deck contains an outdoor gas firepit as well as a built-in outdoor BBQ. As you descend from the deck onto the patio, there is a hot tub near the pool. Techo-Bloc Blu 60 Smooth in shale grey was chosen for the pool patio.
To go along with the architectural aesthetic of the home, we designed a rectangular vinyl-liner swimming pool with a pavilion aligned to the center axis of the pool. The pavilion includes a ceiling fan, ceiling lights, an outdoor television, and a bar. At 20' x 14', the pavilion is spacious enough for multiple chairs, outdoor sofas, and a small table.
To finish off the pool area, we selected a variety of plants to provide multiple seasons of interest. Some clients are indifferent when it comes to the plant palette. Others, like this client, share our passion for plants. As such, we worked closely with the homeowner on selecting the plants.
As you leave the pool area, there is a lawn area behind and next to it. We selected a spot near the pool area for a playset for the homeowner's children. It is close enough to the pool area that the parents can keep an eye on their children, but also far enough away so the adults can relax while their children play.
We'd be remiss if we failed to acknowledge the exquisite taste of the homeowner in selecting all the patio and deck furniture. We love everything the homeowner selected and think it all perfectly compliments our landscape design.

Sponsored
Columbus, OH

Structural Remodeling
Franklin County's Heavy Timber Specialists | Best of Houzz 2020!
 Red Rock Design-Build and Red Rock Pools and Spas
MIchael Woodall
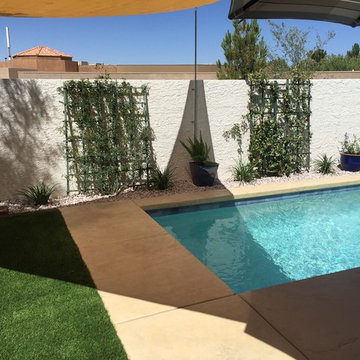
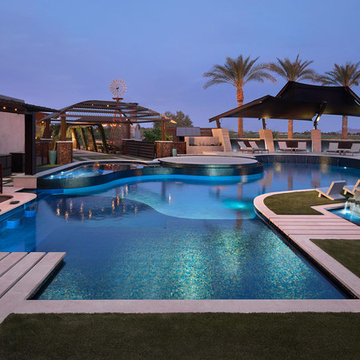
Example of a trendy custom-shaped pool design in Phoenix
Example of a trendy custom-shaped pool design in Phoenix

 Landvisions
Prominent Texas Based, Landscape Architecture and Contracting Firm

Inspiration for a large transitional backyard concrete paver and custom-shaped water slide remodel in Houston
Inspiration for a large transitional backyard concrete paver and custom-shaped water slide remodel in Houston
 J.Madden Homes L.L.C.
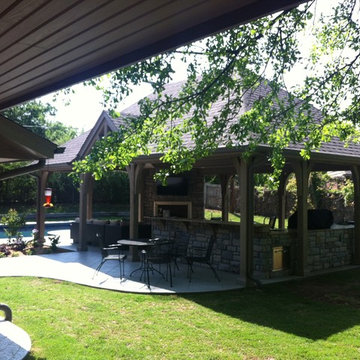
Example of a large classic backyard concrete paver patio kitchen design in Other with a gazebo

 Feldman Architecture, Inc.
Joe Fletcher
Atop a ridge in the Santa Lucia mountains of Carmel, California, an oak tree stands elevated above the fog and wrapped at its base in this ranch retreat. The weekend home’s design grew around the 100-year-old Valley Oak to form a horseshoe-shaped house that gathers ridgeline views of Oak, Madrone, and Redwood groves at its exterior and nestles around the tree at its center. The home’s orientation offers both the shade of the oak canopy in the courtyard and the sun flowing into the great room at the house’s rear façades.
This modern take on a traditional ranch home offers contemporary materials and landscaping to a classic typology. From the main entry in the courtyard, one enters the home’s great room and immediately experiences the dramatic westward views across the 70 foot pool at the house’s rear. In this expansive public area, programmatic needs flow and connect - from the kitchen, whose windows face the courtyard, to the dining room, whose doors slide seamlessly into walls to create an outdoor dining pavilion. The primary circulation axes flank the internal courtyard, anchoring the house to its site and heightening the sense of scale by extending views outward at each of the corridor’s ends. Guest suites, complete with private kitchen and living room, and the garage are housed in auxiliary wings connected to the main house by covered walkways.
Building materials including pre-weathered corrugated steel cladding, buff limestone walls, and large aluminum apertures, and the interior palette of cedar-clad ceilings, oil-rubbed steel, and exposed concrete floors soften the modern aesthetics into a refined but rugged ranch home.

 Armor Building Solutions
For screen rooms that will help you take control of the outdoors and make the most of warm weather, trust the pros at Armor Building Solutions. Since 1996, we’ve developed products that are cost-effective and yet find the perfect balance between functionality and style.


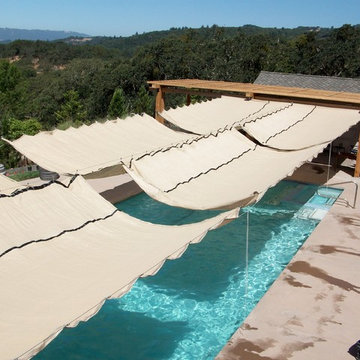
 ARBOR FENCE INC
We created this custom arbor with shade for a little boy that was allergic to the sun - he can now be a regular kid and enjoy the pool with his friends!

 Presidential Pools, Spas & Patio
A description of the homeowners and space from Linnzy, the Presidential Pools, Spas & Patio designer who worked on this project:
"The homeowners can be described as an active family of three boys. They tend to host family and friends and wanted a space that could fill their large backyard and yet be functional for the kids and adults. The contemporary straight lines of the pool match the interior of the house giving them a resort feel in the very own backyard! The large pergola is a perfect area to cool off in the shade while enjoying a large outdoor kitchen as well as an oversized fire pit for the cooler nights and roasting marshmallows. They wanted a wow factor as the pool is the main focal point from the living room, and the oversized wall and rain sheer did the trick!"

 Minnesota Screens
Phantom Retractable Screens Double Roller System In Pool House
Sunroom - large contemporary slate floor and gray floor sunroom idea in Minneapolis with a standard ceiling
Sunroom - large contemporary slate floor and gray floor sunroom idea in Minneapolis with a standard ceiling

 Katie Bassett Interiors
Example of a beach style master bedroom design in Minneapolis with multicolored walls

Sponsored
Delaware, OH

Buckeye Basements, Inc.
Central Ohio's Basement Finishing ExpertsBest Of Houzz '13-'21


 Interiors By Agostino's
Interior Design Naples, FL
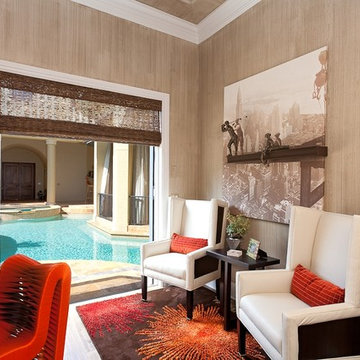
Inspiration for a contemporary freestanding desk home office remodel in Miami with beige walls
Inspiration for a contemporary freestanding desk home office remodel in Miami with beige walls
 Malcolm Davis Architecture
Bruce Damonte

Inspiration for a contemporary backyard concrete paver and rectangular hot tub remodel in San Francisco
Inspiration for a contemporary backyard concrete paver and rectangular hot tub remodel in San Francisco
15