
Search results for "Pool shade" in Home Design Ideas

 Elemental Construction Inc. - Pools and Landscape
Professional
Inspiration for a contemporary backyard concrete paver patio container garden remodel in Los Angeles with an awning
Inspiration for a contemporary backyard concrete paver patio container garden remodel in Los Angeles with an awning
 User

UserPool house - mid-sized contemporary backyard concrete and rectangular pool house idea in San Francisco
 Bianchi Design

These clients decided to make this home their Catalina Mountain homestead, after living abroad for many years. The prior yard enclosed only a small portion of their available property, and a wall obstructed their city lights view of northern Tucson. We expanded the yard outward to take advantage of the space and to also integrate the topography change into a 360 vanishing edge pool.
The home previously had log columns in keeping with a territorial motif. To bring it up to date, concrete cylindrical columns were put in their place, which allowed us to expand the shaded locations throughout the yard in an updated way, as seen by the new retractable canvas shade structures.
Constructed by Mike Rowland, you can see how well he pulled off the projects precise detailing of Bianchi's Design. Note the cantilevered concrete steps, the slot of fire in the midst of the spa, the stair treads that don't quite touch the adjacent walls, and the columns that float just above the pool water.
Find the right local pro for your project
 Campagna Homes

Inspiration for a large mediterranean backyard stone and kidney-shaped natural pool fountain remodel in Tampa
 Crystal Blue Aquatics LLC

Pool fountain - large contemporary backyard stone and rectangular lap pool fountain idea in DC Metro

 Dream Coast Builders
Welcome to DreamCoast Builders, where we turn your home dreams into unique realities. From Clearwater Fl. to Tampa and the 33756 area, we specialize in remodeling, custom homes, and home additions that stand out. Picture your modern house with a captivating swimming pool, complemented by lush artificial grass in the backyard. Our attention to detail ensures every aspect, from interior ideas to outdoor amenities like pool umbrellas and wave shades, reflects your individual style. Let us create a home that's as unique as you are. Contact us today and make your dream home a reality

 Smart Shade Solutions Inc.
Shade Sail to provide shade all day long on patio.
Inspiration for a small coastal backyard concrete patio remodel in Miami with an awning
Inspiration for a small coastal backyard concrete patio remodel in Miami with an awning

Sponsored
Columbus, OH
Free consultation for landscape design!

Peabody Landscape Group
Columbus' Reliable Landscape Design & Contracting
 Bianchi Design
Kirk Bianchi created the design for this residential resort next to a desert preserve. The overhang of the homes patio suggested a pool with a sweeping curve shape. Kirk positioned a raised vanishing edge pool to work with the ascending terrain and to also capture the reflections of the scenery behind. The fire pit and bbq areas are situated to capture the best views of the superstition mountains, framed by the architectural pergola that creates a window to the vista beyond. A raised glass tile spa, capturing the colors of the desert context, serves as a jewel and centerpiece for the outdoor living space.

 Fratantoni Interior Designers
This stunning luxury backyard features a glowing infinity-edge pool framed by elegant water features and handcrafted tile insets, creating a tranquil resort-style atmosphere. A dramatic stone-clad pergola anchors the space, complete with string lighting, a cantera stone fireplace, and custom lounge seating beneath heavy wood beam rafters. The symmetrical fountain wall and elevated spa offer serene sounds and visual balance, while Mediterranean-style planters, brick and masonry columns, and wrought iron railings add architectural depth. Set against a vivid twilight sky, this backyard retreat merges classic European charm with modern luxury pool design.

 Sherman Associates
Inspiration for a large cottage backyard stone and rectangular lap pool house remodel in Boston
 Neave Group Outdoor Solutions
Whitewater Imagery

Example of a mid-sized mountain style backyard brick and custom-shaped water slide design in New York
Example of a mid-sized mountain style backyard brick and custom-shaped water slide design in New York
 AT6 Architecture + Design Build

Inspiration for a large contemporary backyard rectangular and tile lap hot tub remodel in Sacramento
 Slate Construction Group

Inspiration for a modern backyard patio remodel in Miami with a fire pit, decking and a pergola


 Spayd's Landscape and Design

Pool house - large transitional backyard concrete paver and rectangular lap pool house idea in Philadelphia


 Moller Architecture, Inc.
Inspiration for a farmhouse white two-story gable roof remodel in San Francisco

 Pool Environments, Inc.
Originally designed by one of the most notable landscape architects in town, this once impressive project had faltered in recent years. The pool and spa still functioned well, and the client wanted to keep it intact. In addition, they wanted to keep as much of the existing landscaping as possible. The surrounding decks, walls, and steps were fair game. At first glance, one might think that our changes were simple material changes. Upon closer inspection, however, one can see the subtle, yet transformative changes that come together to update this classic pool in a tasteful, timeless manner, and improve the flow and usability of the deck areas, while softening the feel of the massive hardscape.
The subtle changes begin as soon as you walk out the back door of the house. The existing decking had a lot of what we call “tweeners”; areas that are overly generous walkways, yet not large enough to house furniture. The awkwardly small bluestone patio was expanded to accommodate a generous seating area, by pushing the step-down closer to the pool. Our talented stone mason carefully married the new bluestone into the existing, resulting in an imperceptible difference between the two. As you descend the new bluestone steps to the pool level, your bare feet will be thankful for the new smooth-finished limestone colored concrete, with a hand cut pattern carefully etched into its surface. The old red brick decking was so hot that the owners could not walk around the pool in bare feet. The brick coping was also replaced with an eased edge Pennsylvania Premier Stone which matches the new step treads throughout the project. Between the house and the pool, a large raised planter was reconfigured, giving additional space to the pool deck for a shaded lounge chair area.
Across the pool, a bank of rather tall painted brick retaining walls were cut down, shortened, and moved. This lessened the visual impact of the walls, which were rather overwhelming in the space, as well as opening up a new seating area, nestled under the arms of the massive pecan at the back of the property. Rather than continuing solid decking around the entire pool, the area near these walls has been transformed to large stone stepper pads set in a sea of beautiful St. Augustine lawn. This creates a visually softened area that is still suited to setting tables and chairs when the guest list calls for additional seating.
The spa area is quite possibly the most dramatic change on this project. Yet more raised planter walls divided this area into awkward spaces, unsuited to proper furniture placement. The planters were removed, new stone decks, once again expertly married into the existing, opening the area to house a large dining table and new built in bbq area. The spa itself was re-imagined with the bluestone coping, and painted brick veneer. The most impressive addition though is the new handmade glazed tiles that surround the existing cast stone water feature. This water feature was almost unnoticeable against the painted brick wall, but now the dramatic arch and pop of color draw the eye to this quaint little corner of the property.


 AZ Pool Resurfacing
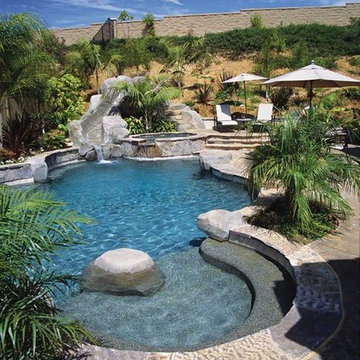
Example of an island style backyard stone and custom-shaped pool design in Phoenix

 Marc Evan Swimming Pool Design
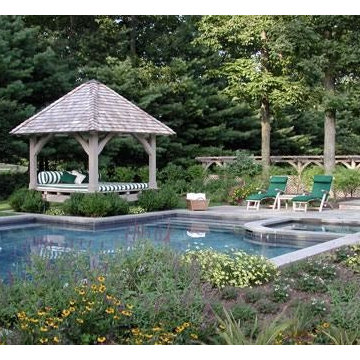
Example of a large classic backyard stone and rectangular lap pool fountain design in Other
1