
Search results for "Pool shade" in Home Design Ideas
 Lancor Construction Group, Inc.
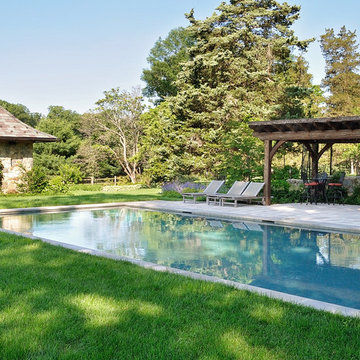
Large arts and crafts backyard concrete paver and rectangular lap pool fountain photo in New York
 Bianchi Design

These clients decided to make this home their Catalina Mountain homestead, after living abroad for many years. The prior yard enclosed only a small portion of their available property, and a wall obstructed their city lights view of northern Tucson. We expanded the yard outward to take advantage of the space and to also integrate the topography change into a 360 vanishing edge pool.
The home previously had log columns in keeping with a territorial motif. To bring it up to date, concrete cylindrical columns were put in their place, which allowed us to expand the shaded locations throughout the yard in an updated way, as seen by the new retractable canvas shade structures.
Constructed by Mike Rowland, you can see how well he pulled off the projects precise detailing of Bianchi's Design. Note the cantilevered concrete steps, the slot of fire in the midst of the spa, the stair treads that don't quite touch the adjacent walls, and the columns that float just above the pool water.
 Oliver Design Associates
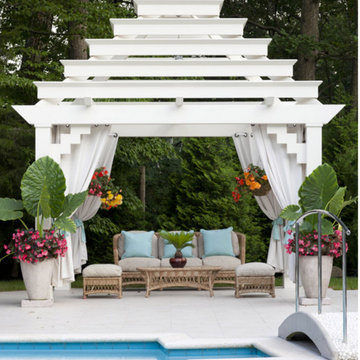
Inspiration for a mid-sized contemporary backyard concrete and custom-shaped pool remodel in New York
Find the right local pro for your project
 Giffin & Crane General Contractors, Inc.
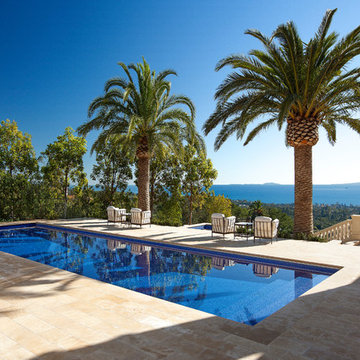
Swimming pool and landscaping.
Inspiration for a mediterranean rectangular pool remodel in Santa Barbara
Inspiration for a mediterranean rectangular pool remodel in Santa Barbara

 Excalibur Metal Design
Pool shade cover without fencing
Inspiration for a contemporary backyard patio remodel in Boise
Inspiration for a contemporary backyard patio remodel in Boise
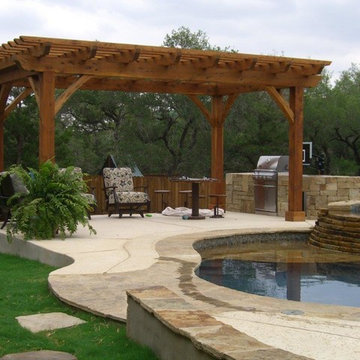
 Homefield - The Outdoor Living Store
Patio kitchen - large rustic backyard concrete patio kitchen idea in Austin with a pergola
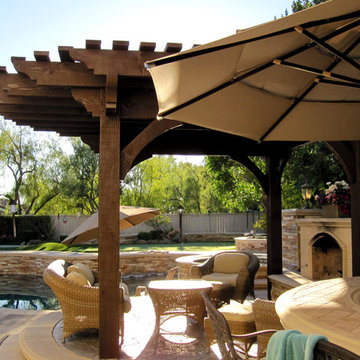
 Western Timber Frame
Timber framed pergola kit assembled with round roof for outdoor shade next to the pool with seating and fireplace.
Elegant patio photo in Salt Lake City with a pergola
Elegant patio photo in Salt Lake City with a pergola

Sponsored
Columbus, OH

Hope Restoration & General Contracting
Columbus Design-Build, Kitchen & Bath Remodeling, Historic Renovations

 Mãkena Interiors
Detached Casita in an original mid century modern home in Sunmor Palm Springs
1950s concrete floor and gray floor bedroom photo in Other with gray walls
1950s concrete floor and gray floor bedroom photo in Other with gray walls

 Rosenmayr Interiors
Example of a large transitional single-wall gray floor and light wood floor wet bar design in San Francisco with recessed-panel cabinets, gray cabinets and mirror backsplash

 Kevin B Howard Architects, AIA
The pool is protected and shaded by the rocky hillside and the house itself, but open to the dome of the desert sky.
William Lesch Photography

Mid-sized minimalist concrete paver and custom-shaped hot tub photo in Phoenix
Mid-sized minimalist concrete paver and custom-shaped hot tub photo in Phoenix
 Smart Shade Solutions Inc.

Adding covered parking to blend with the home.
Example of a mid-sized trendy garage design in Miami
Example of a mid-sized trendy garage design in Miami

 BK Interior Design
Hugo guards the entry to the back yard. Guests can either enter the back yard through the gates concealed entrance, or turn right and walk down the paved path to the front door.
This space is a main garden feature that displays plant varietals from all over the world.

Sponsored
Fredericksburg, OH

High Point Cabinets
Columbus' Experienced Custom Cabinet Builder | 4x Best of Houzz Winner
 Love Development and Construction

Large tuscan backyard stone and rectangular lap pool fountain photo in Phoenix




 Q Design Group, LLC
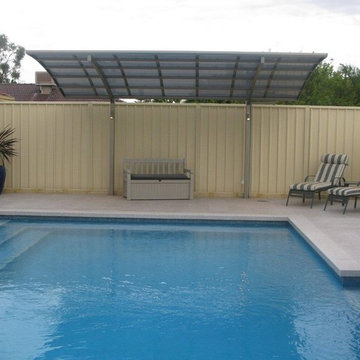
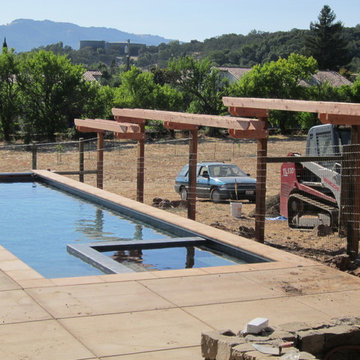
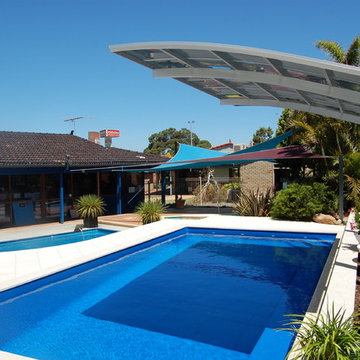
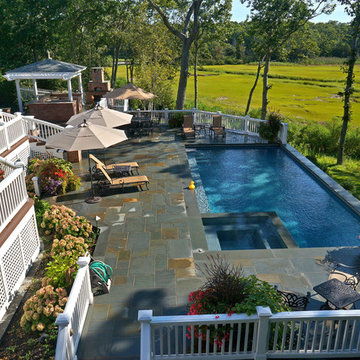
Hot tub - mid-sized traditional backyard stone and l-shaped lap hot tub idea in Other
 Bianchi Design
These clients decided to make this home their Catalina Mountain homestead, after living abroad for many years. The prior yard enclosed only a small portion of their available property, and a wall obstructed their city lights view of northern Tucson. We expanded the yard outward to take advantage of the space and to also integrate the topography change into a 360 vanishing edge pool.
The home previously had log columns in keeping with a territorial motif. To bring it up to date, concrete cylindrical columns were put in their place, which allowed us to expand the shaded locations throughout the yard in an updated way, as seen by the new retractable canvas shade structures.

Constructed by Mike Rowland, you can see how well he pulled off the projects precise detailing of Bianchi's Design. Note the cantilevered concrete steps, the slot of fire in the midst of the spa, the stair treads that don't quite touch the adjacent walls, and the columns that float just above the pool water.
20