
Search results for "Pool shade" in Home Design Ideas
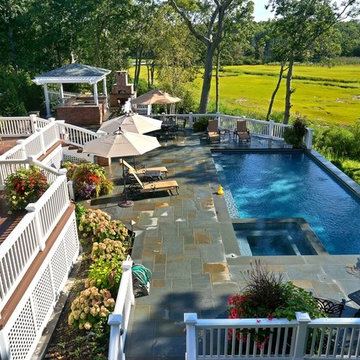
 Q Design Group, LLC
Hot tub - mid-sized traditional backyard stone and l-shaped lap hot tub idea in Other
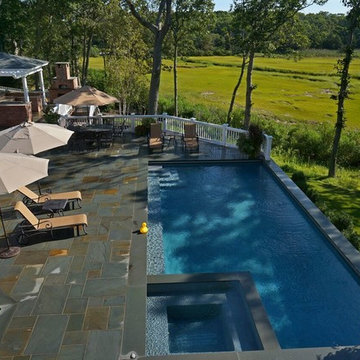
 Q Design Group, LLC
Inspiration for a mid-sized timeless backyard stone and l-shaped lap hot tub remodel in Other
Find the right local pro for your project
 Q Design Group, LLC
Hot tub - mid-sized traditional backyard stone and l-shaped lap hot tub idea in Other
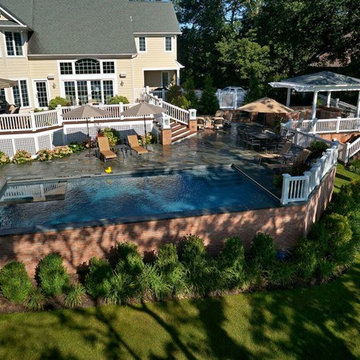 Q Design Group, LLC
Example of a mid-sized classic backyard stone and l-shaped lap hot tub design in Other

 Lancor Construction Group, Inc.
Example of a large classic backyard concrete paver patio design in New York with a fire pit and a pergola

 Creative Environments
With the solar heater on the roof for the swimming pool and the outdoor fire pit, this view in the yard shows off most of the outdoor living spaces. From the cozy fire you can survey the full back yard. A glass of wine, the bocce court just to the right and the warmth of the fire in the evening time. Michael Tebb and his team put their special touch on each part of the back yard that Peter Koenig laid out in design.

Sponsored
Columbus, OH
Free consultation for landscape design!

Peabody Landscape Group
Franklin County's Reliable Landscape Design & Contracting

 J.Moffatt+Associates, Inc.
Example of a tuscan patio design in Phoenix with a fire pit and a roof extension

 Isla Homes
This home is constructed in the world famous neighborhood of Lido Shores in Sarasota, Fl. The home features a flipped layout with a front court pool and a rear loading garage. The floor plan is flipped as well with the main living area on the second floor. This home has a HERS index of 16 and is registered LEED Platinum with the USGBC.
Ryan Gamma Photography
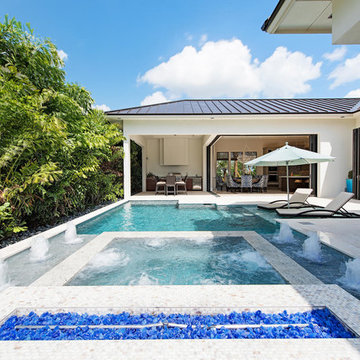

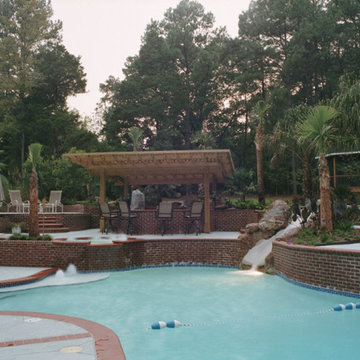
 Crystal Pools LLC
Inspiration for a large timeless backyard brick and custom-shaped water slide remodel in Other


 Randy Angell Designs
Pool fountain - mid-sized mid-century modern backyard concrete and rectangular pool fountain idea in Dallas





 BLACKHAūS Design
Sunken seating area with integrated hot tub at pool edge. Other design elements include "shade sail" lounge deck, xeriscape planting, steel fire feature, concrete step pads, indoor / outdoor lifestyle connections.

 Bianchi Design
These clients decided to make this home their Catalina Mountain homestead, after living abroad for many years. The prior yard enclosed only a small portion of their available property, and a wall obstructed their city lights view of northern Tucson. We expanded the yard outward to take advantage of the space and to also integrate the topography change into a 360 vanishing edge pool.
The home previously had log columns in keeping with a territorial motif. To bring it up to date, concrete cylindrical columns were put in their place, which allowed us to expand the shaded locations throughout the yard in an updated way, as seen by the new retractable canvas shade structures.
Constructed by Mike Rowland, you can see how well he pulled off the projects precise detailing of Bianchi's Design. Note the cantilevered concrete steps, the slot of fire in the midst of the spa, the stair treads that don't quite touch the adjacent walls, and the columns that float just above the pool water.
 Lehigh Valley Interior Construction

Inspiration for a mid-sized rustic home design remodel in Philadelphia

Sponsored
Delaware, OH

Buckeye Basements, Inc.
Central Ohio's Basement Finishing ExpertsBest Of Houzz '13-'21

 A. B. Lake Construction Corp.

Pool house that during the summer months a custom cover can be over the trellis for shade between the building.
Example of a mid-sized transitional backyard brick and round lap pool house design in New York
Example of a mid-sized transitional backyard brick and round lap pool house design in New York
 Designer Michael Designs LLC
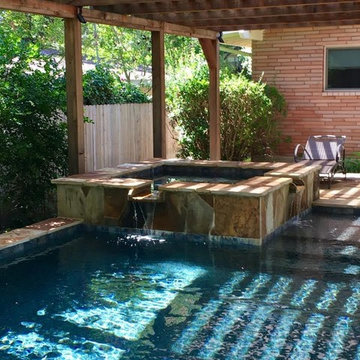
Mid-sized island style backyard stone and custom-shaped lap hot tub photo in Austin
23