
Search results for "Pool shade" in Home Design Ideas
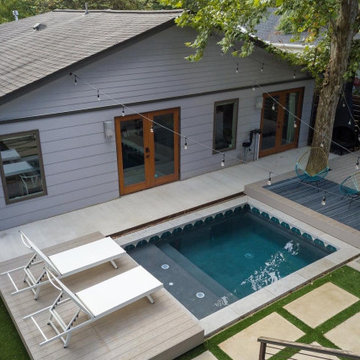

 Baystate Outdoor Personia
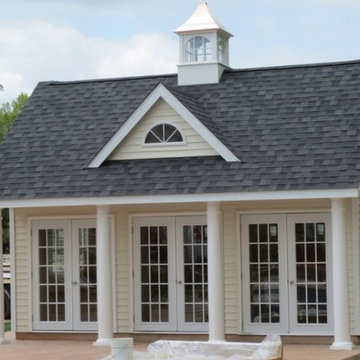
This 20x20 Poolhouse was built in Attleboro MA. The 4x20 Porch provides shade while the enclosed area provides storage, a changing room, and a place to entertain.
 ILLUS Visual & Design Arts

Aesthetic appeal and economic feasibility were the driving factors for the design and construction of the fencing for the pool surround. Traditional brick piers with lanterns were spaced so that standard stock corrugated metal panels could be fixed to the horizontal square aluminum tubing supports from pier to pier. Staggering and alternating placement on either side of the support tubing allows for ventilation while maintaining privacy.
This is an office favorite. ♥
Find the right local pro for your project

 AquaTerra Outdoors

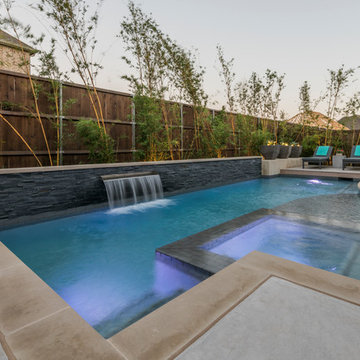
AquaTerra Outdoors was hired to bring life to the outdoors of the new home. When it came time to design the space we were challenged with the tight space of the backyard. We worked through the concepts and we were able to incorporate a new pool with spa, custom water feature wall, Ipe wood deck, outdoor kitchen, custom steel and Ipe wood shade arbor and fire pit. We also designed and installed all the landscaping including the custom steel planter.
Photography: Wade Griffith
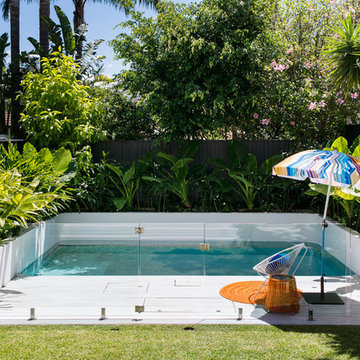
This is an example of a small contemporary partial sun backyard formal garden in Sydney with decking.

Sponsored
Columbus, OH
Free consultation for landscape design!

Peabody Landscape Group
Franklin County's Reliable Landscape Design & Contracting
 Western Timber Frame
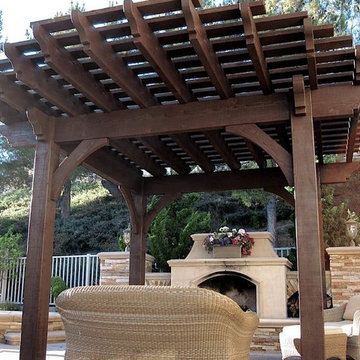
This is a ultra, strong 12' x 16' full size timber frame pergola kit that installs easily and in as little as one afternoon for immediate comfortable shade and years of family time in the outdoors.

 Marylinda Ramos, Photography
Marylinda Ramos
Patio - large mediterranean backyard stone patio idea in Boston with an awning
Patio - large mediterranean backyard stone patio idea in Boston with an awning

 Randy Angell Designs
The subtle changes begin as soon as you walk out the back door of the house. The existing decking had a lot of what we call "tweeners"; areas that are overly generous walkways, yet not large enough to house furniture. The awkwardly small bluestone patio was expanded to accommodate a generous seating area. This was done by pushing the step-down closer to the pool.
Our talented stone mason carefully married the new bluestone into the existing portion of the patio, resulting in an imperceptible difference between the two.
As you descend the new bluestone steps to the pool level, your bare feet will be thankful for the new smooth-finished, limestone-colored concrete, with a hand cut pattern carefully etched into it's surface.
The old red brick decking was so hot that the owners could not walk around the pool with their bare feet. The brick coping was also replaced with an eased edge, Pennsylvania Premier Stone which matches the new step treads throughout the project.
Between the house and the pool, a large raised planter was reconfigured, giving additional space to the pool deck for a shaded lounge chair area. Across the pool, a bank of rather tall painted brick retaining walls were cut down, shortened and moved. This lessened the visual impact of the walls (which were overwhelming in the space) and also opened up a new seating area, nestled under the arms of the massive Pecan tree at the back of the property.
Rather than continuing solid decking around the entire pool, the area near these walls has been transformed to large stone stepper pads set in a sea of beautiful St. Augustine lawn. This creates a visually softened area that is still suited to setting tables and chairs when the guest list calls for additional seating.
The spa area is possibly the most dramatic change on this project. Yet more raised planter walls divided this area into awkward spaces, unsuited for proper furniture placement. The planters were removed, new stone decks added, and once again expertly married into the existing decks, opening the area to house a large dining table and a newly built-in BBQ area.
The spa itself was re-imagined with the bluestone coping and painted brick veneer. The most impressive addition though is the new handmade glazed tiles that surround the existing cast stone water feature. This water feature was almost unnoticeable against the painted brick wall, but now the dramatic arch and pop of color draw the eye to this quaint little corner of the property.
Originally designed by one of the most notable landscape architects in town, this once impressive project had faltered in recent years. The pool and spa still functioned well, and the client wanted to keep it intact. In addition, they wanted to keep as much of the existing landscape as possible. But, the surrounding decks, walls and steps were fair game.
At first glance, one might think that our changes were simple material changes. However, upon closer inspection, one can see the subtle-yet-transformative changes that came together to update this classic pool in a tasteful, timeless manner, as well as to improve the flow and usability of the deck areas, while softening the feel of this massive hardscape.

 ADG Lighting
Mediterranean white two-story stucco house exterior idea in Other with a hip roof and a tile roof

 Johnston Home Interior Design
Konstrukt Photo
Kitchen/dining room combo - mid-sized transitional gray floor kitchen/dining room combo idea in San Francisco with gray walls
Kitchen/dining room combo - mid-sized transitional gray floor kitchen/dining room combo idea in San Francisco with gray walls
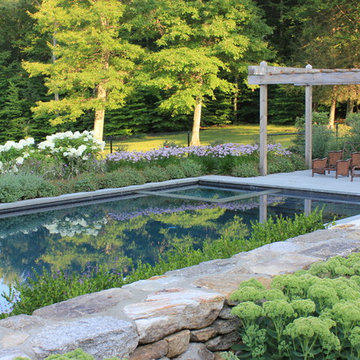
 Designing Eden llc
A gunite pool with a seating wall made of fieldstone, mixed flower border and shaded seating area.
Elegant rectangular pool photo in New York
Elegant rectangular pool photo in New York




 EVERGREEN HOME SYSTEMS INC
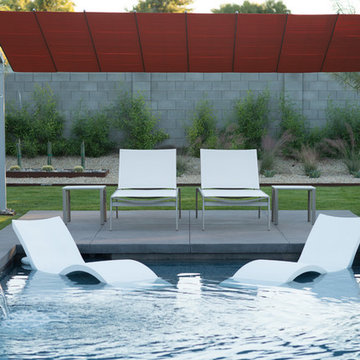
This space became an outdoor oasis when we added discreet speakers within the planters.
Mohr Photography

Example of a large tuscan brown two-story stucco house exterior design in San Francisco with a hip roof and a tile roof
Example of a large tuscan brown two-story stucco house exterior design in San Francisco with a hip roof and a tile roof
 Minnesota Screens
Phantom Retractable Mesh Screens and Vinyl Panels
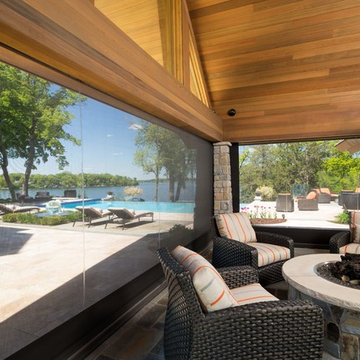
Example of a large trendy slate floor and gray floor sunroom design in Minneapolis with a standard ceiling
Example of a large trendy slate floor and gray floor sunroom design in Minneapolis with a standard ceiling





 Bianchi Design
Kirk Bianchi created this resort like setting for a couple from Mexico City. They were looking for a contemporary twist on traditional themes, and Luis Barragán was the inspiration. The outer walls were painted a darker color to recede, while floating panels of color and varying heights provided sculptural interest and opportunities for lighting and shadow.
40