
Search results for "Pool spa design" in Home Design Ideas
 Gappsi
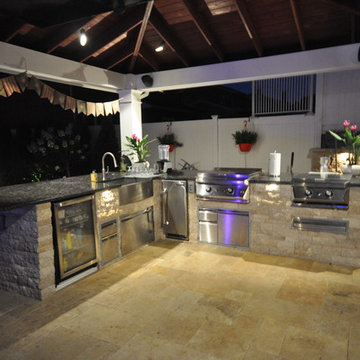
Backyard designed by Giuseppe Abbrancati and built by Gappsi in Kings Park, NY. Starting with the installation of a gunite swimming pool, travertine patio, and a pavilion with outdoor kitchen. This backyard received a complete transformation.
The old railroad tie retaining wall was removed and re-constructed with a poured reinforced-concrete wall. It was then veneered with tumbled travertine split-face veneers and finished on top with 12 inch wide, 2 inch thick travertine coping. Sheer descent water features were also installed in the wall over the center spilling into the pool.
The custom designed swimming pool has a roman end by the diving area, steps and a spa in the shallow area, and a sundeck with an LED water bubbler on the long side of the pool facing across the pool to the water feature. The bluestone coping installed for swimming pool and spa complement the porcelain tiles installed in the swimming pool water line. The tile markers outline the steps, benches, sundeck, and the spa interior. The finish of the pool is Super Blue Diamond Brite, which consists of a white quartz with speckle of blue.
An outdoor kitchen was constructed with granite counter top overhanging the stool sitting area. All walls were veneered with split-face tumbled travertine and Twin-Eagle appliances were installed. The appliances include a 24-inch griddle, see-through refrigerator, bar sink, ice maker, a large burner, and many storage cabinets. A 16x16 pavilion was custom-built over the outdoor cooking area, completed with stained wood beams in the ceiling and all synthetic wood trims wrapping the four columns and fascia.
The entire backyard floor and pool patio was completed with Moca tumbled french pattern travertine. The outdoor lighting is designed and installed to uniformly light up the backyard and accent each area. And a free-standing gas fire pit is also placed within the couch area facing the pool.

 RENATA MATOS . ARCHITECTURE & BUSINESS
Camilla Bandeira
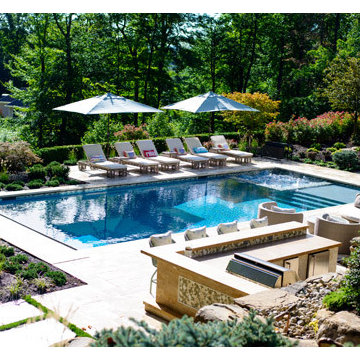
Pool fountain - tropical backyard rectangular infinity pool fountain idea in Other with decking

Pool fountain - tropical backyard rectangular infinity pool fountain idea in Other with decking
Find the right local pro for your project
 Van Kirk & Sons Pools and Spas
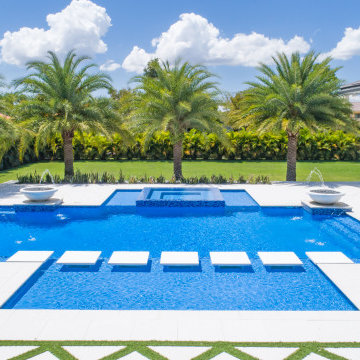
This edgy pool and spa is a party waiting to happen. The contrast between vibrant blue and stark white travertine
creates a modern deco feel. The stepping stones are installed over plexiglass pedi stools to give the floating
appearance. The glass tile spills 360 degrees on the spa and the sun shelves provide perfect areas for lounge
chairs and umbrellas. Also the symmetrical fountain bowls accentuate a classy look as well as the landscaping! The outdoor barbecue area is the perfect place to start the party.
 Mike Farley Pool Designer, SWD, ASLA

This is a Corinth double pool project designed by Mike Farley . The client wanted a rustic tailored finish to blend with the existing flagstone porch and accent the great lake view. This project has a double pool vanishing edge with the top pool providing shallow area for basketball, volleyball and hanging out. The spa overlooks both pools and Lake Lewisville while being close to the master door. Fire bowls frame the spectacular evening view. The lower pool provides diving and the hidden slide exit (not seen from the upper porch). The diving well acts as a key way for the hillside. Flagstone decks and cut stone veneer provide the rustic tailored finish. Landscape softens the setting and the grasses will hide the fence in no time. Video: https://youtu.be/Rm5r6Oe0Ddg For more pool videos check out Mike's website at FarleyPoolDesigns.com
 Atlanta Outdoor Designs, Inc.

Mid-sized elegant backyard custom-shaped and stone hot tub photo in Atlanta
 Tapestry Landscape Architecture
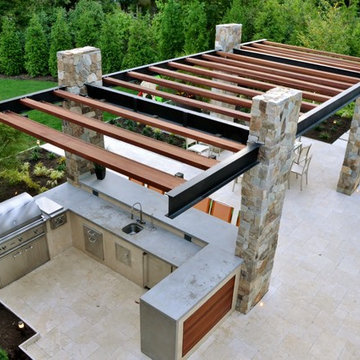
Outdoor Kitchen and Bar Space
Kitchen - mid-sized modern l-shaped kitchen idea in New York with stainless steel appliances
Kitchen - mid-sized modern l-shaped kitchen idea in New York with stainless steel appliances

Sponsored
Columbus, OH

Wannemacher Interiors
Customized Award-Winning Interior Design Solutions in Franklin Cnty OH
 Tropix Pools & Outdoor Living
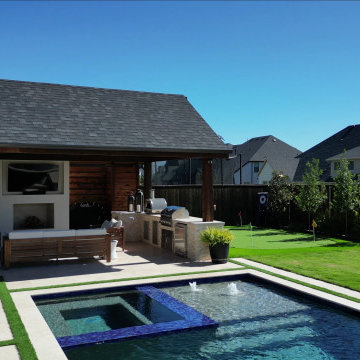
Bespoke Luxury Outdoor Living: Cedar Pavilion, Chef’s Kitchen & Putting Green
Elevate your lifestyle with this custom-built backyard estate, a masterclass in high-end outdoor architecture and functional luxury. Designed for the discerning homeowner, this project seamlessly integrates premium recreation with sophisticated relaxation.
The Grand Pavilion & Fireplace
The centerpiece of this retreat is a massive 26-foot custom Cedar Pavilion. Featuring vaulted timber ceilings and artisanal craftsmanship, it provides a grand, shaded sanctuary for lounging and entertaining. Anchoring the space is a magnificent 15-foot stucco fireplace, offering a sleek, modern aesthetic and a dramatic focal point that draws the eye upward, creating an atmosphere of cozy grandeur.
Professional Grade Outdoor Kitchen
Designed for the ultimate host, the expansive outdoor kitchen is a culinary powerhouse. This fully equipped suite includes:
Premium Gas Grill for precision cooking.
Professional Pizza Oven for authentic wood-fired flavor.
Integrated Refrigerator to keep beverages and ingredients perfectly chilled.
Custom House Access: We engineered a dedicated access door added to the main home, providing a seamless, fluid transition between the indoor kitchen and the outdoor entertainment zone.
Pool, Spa & Recreation
Step beyond the pavilion to find a resort-style pool and integrated spa, designed for both high-energy fun and deep relaxation. For the golf enthusiast, the estate features a professional-grade synthetic putting green, allowing you to sharpen your short game in the privacy of your own backyard.
Project Highlights:
Architecture: 26’+ Custom Cedar Timber Frame Pavilion.
Masonry: 15’ Designer Stucco Wood-Burning Fireplace.
Amenities: Full Outdoor Kitchen, Pizza Oven, Pool, and Spa.
Sports: Private Custom Putting Green.
Connectivity: Structural house modification for direct backyard access.
Keywords: Luxury Outdoor Living, Custom Cedar Pavilion, Modern Stucco Fireplace, Outdoor Kitchen Design, Backyard Putting Green, Pool and Spa Contractor, High-End Hardscaping, Pizza Oven Installation.
https://youtu.be/QvDx-AZsai0
 Bluewater Construction Group Inc.

This traditional pool has a nice addition with the water bubblers. The natural stone deck along with the quick access to your boat makes pool work really well for the space.
 Water Line Designs

This viewpoint shares the alignment of the pool with the homes architectural footprint and outdoor living space. The architectural stone antique element fronts the retaining wall of the entry steps. The light pool color relates to the skies above.
 Cipriano Custom Swimming Pools & Landscapes
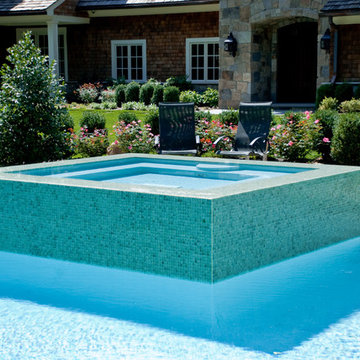
This beautiful rectangular perimeter overflow spa finished with all glass tile, was designed by Cipriano's NJ Landscape Architecture Office. The linear lines of the overflow spa fit in with the lines of the swimming pool and architecture of the house.
 Way Of Life Construction
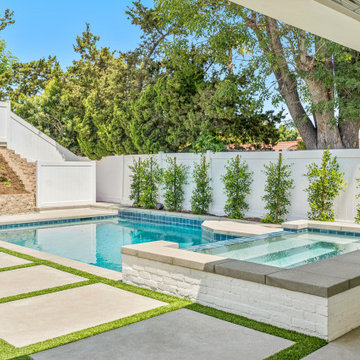
A custom pool and raised spa are surrounded by clean-lined concrete pavers with turf joints, creating a modern and low-maintenance backyard. Designed and built in Orange County by Way of Life Construction.
 Ryan Hughes Design

Stepping pads cladded with light stream glass tile extends the floating on water concept and leads guest to the corner spa area. Creating calming sight and sound is the waterfall wall with a trio of candeliers from Grand Effects. Just outside the spa area is the lounging patio creating a welcome spot to lie back and relax poolside.
Photography by Joe Traina

Sponsored
Columbus, OH

Trish Takacs Design
Award Winning & Highly Skilled Kitchen & Bath Designer in Columbus
 Mirror Lake Designs
www.danielkellyphotography.com

Large elegant backyard stone and custom-shaped pool fountain photo in Houston
Large elegant backyard stone and custom-shaped pool fountain photo in Houston
 Van Kirk & Sons Pools and Spas
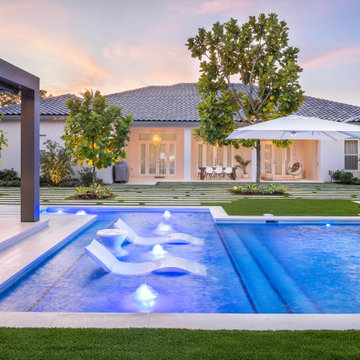
This amazing custom pool with stepping pavers leading to an outdoor pergola, vanishing edge spa, sun shelf with LED bubblers and custom landscaping pattern is truly a backyard oasis!
 Van Kirk & Sons Pools and Spas
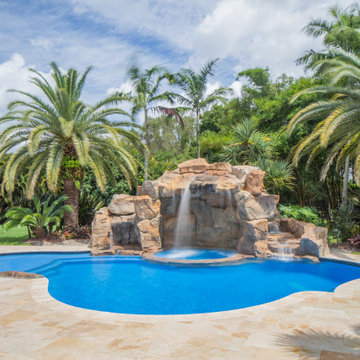
This rock themed pool & spa is the perfect way to spend your backyard time! As you sit in the spa, water cascades down as if your standing in Niagara Falls! With amazing side grotto and lush landscape, You will never have to leave home!

 Everett Garden Designs
©Melissa Clark Photography. All rights reserved.
Inspiration for a large transitional backyard rectangular and stone lap pool house remodel in DC Metro
Inspiration for a large transitional backyard rectangular and stone lap pool house remodel in DC Metro



 David Thorne Landscape Architect
View of the house, main patio, pool and spa area, lawn and seat wall with trellis. Throughout the landscape, we mixed formality with touches of whimsy -- spiral topiary boxwood, bright dashes of colorful flowers, contrasting textures. Poolside trellises frame the greenery and visually link the surrounding area back to the trellised main patio. A set of striped chaise lounges provide outdoor relaxation and a view of the lawn.
 Alka Pool Construction Ltd
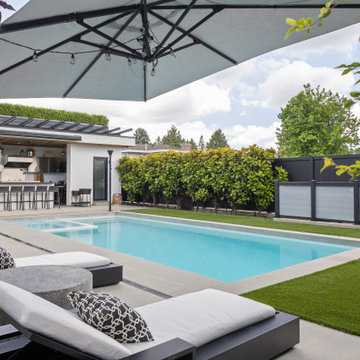
A refined modern retreat, this 14’ x 32’ concrete pool is designed as an extension of the home’s outdoor living space, balancing clean architectural lines with a soft, resort-style atmosphere. Set within a crisp hardscape and lush green backdrop, it creates a private sanctuary for both family time and entertaining.
 Platinum Poolcare
Request Free Quote

This project in Prospect Heights, IL features a 20’0” x 40’0” pool, 3’6” to 7’6” deep, with a 7’0” x 9’0” raised hot tub. The shallow end features a 6’0” x 20’0” Sunshelf. Both the pool and the hot tub have an automatic pool safety cover with a custom stone lid system. There is Sea Glass tile on the Sunshelf, Stairs and Spa benches. The pool coping is Valders Wisconsin Limestone in Dove White color. The pool finish is Tahoe Blue Ceramaquartz. The pool deck consists of porcelain pavers. The fire pit and fire feature pillars feature stone veneer and bluestone coping. The seat wall is porcelain veneer and bluestone coping. The entire backyard is illuminated with FX Luminaire landscape lighting. The Bar Island features Flagstone and porcelain pavers. Photos by e3 Photography.
43