
Search results for "Pool table conversion top" in Home Design Ideas

 Westbrook Interiors
Photography by Erica George Dines
Inspiration for a timeless patio remodel in Atlanta with a roof extension and a fireplace
Inspiration for a timeless patio remodel in Atlanta with a roof extension and a fireplace

 Haven Design and Construction
Matthew Niemann Photography
Example of a transitional laundry room design in Austin
Example of a transitional laundry room design in Austin

 User
Oceanside beach front house with loggia overlooking pool and beyond.
Example of a large beach style backyard tile patio design in Denver with a roof extension
Example of a large beach style backyard tile patio design in Denver with a roof extension
Find the right local pro for your project

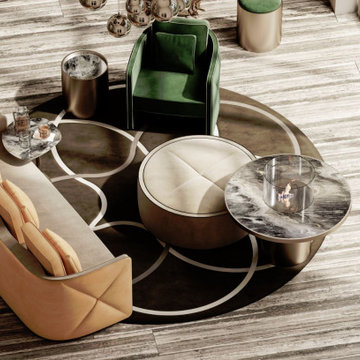
 LuxWorld®
Contemporary Style, Conversation Area, Open Floor Plan, Porcelain Tiled Floor, Apricot and Light Taupe Fabrics Combination Sofa, one Green Fabric Armchair, one Light Beige Fabric Round Ottoman with Bronze Base and Marble Top, Round Coffee Table and Two End Tables with Marble Tops and Bronze Round Bases, Taupe and Off-White Wool Round Area Rug, Multiple Chrome Plated Pendant Light Fixtures.


 Thomas Development + Construction
Enclosed kitchen - large scandinavian galley light wood floor enclosed kitchen idea in Dallas with a double-bowl sink, open cabinets, white cabinets, stainless steel appliances, white walls, an island, quartz countertops, gray backsplash and stone tile backsplash

Sponsored
Sunbury, OH

J.Holderby - Renovations
Franklin County's Leading General Contractors - 2X Best of Houzz!

 Orlando Interior Photography
Russell Hart - Orlando Interior Photography
Example of a huge trendy formal and open concept living room design in Orlando with a ribbon fireplace, a stone fireplace and a media wall
Example of a huge trendy formal and open concept living room design in Orlando with a ribbon fireplace, a stone fireplace and a media wall
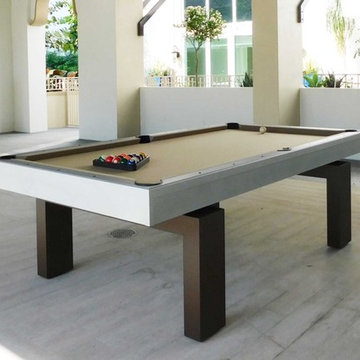
 Olhausen Gamerooms & Outdoors
South Beach Outdoor Pool Table
Made in the USA
Sizes: 7ft, 8ft and 9ft
Product Description:
Aluminum with powder coat
Can mix and match two powder coat finishes
Multiple fabric options
Hidden pocket basket
Customizable graphics
Available matching benches
This outdoor pool table has minimal lines, an under-table clearance for pull-up seating and quick conversion to a dining surface.

 SHKS Architects
Benjamin Benschneider
A Seattle family was expecting their third child and hoping to find space for an additional bedroom within their existing one-story home. A small second floor addition was considered but the cost and disruption to the family living space presented serious drawbacks. A new detached garage and DADU (Detached Accessory Dwelling Unit), to be located in the backyard, was proposed to free up the existing basement garage for the new bedroom. The new building is modest and simple, designed with a scale and character to complement the existing house and neighborhood.

 A Well Dressed Home
Guest Bath with wallpaper and shiplap
Bathroom - transitional bathroom idea in Dallas
Bathroom - transitional bathroom idea in Dallas


 Gale Goff Architect
Richard Mandelkorn
Example of a classic dark wood floor living room design in Providence
Example of a classic dark wood floor living room design in Providence

Sponsored
Delaware, OH

Buckeye Basements, Inc.
Central Ohio's Basement Finishing ExpertsBest Of Houzz '13-'21


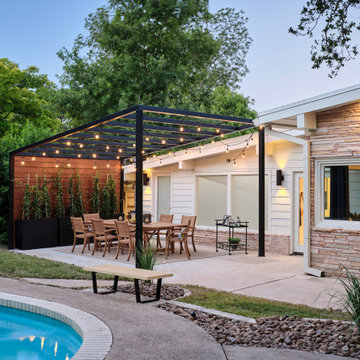 Haven Design and Construction
The home's original pool was in great condition. The team cleaned up the overgrown brush in the back yard and installed new landscaping and a new cedar fence. The large patio provided the perfect spot for the team to incorporate a custom designed mid century wood and steel pergola.

 Arete European Kitchens
Midcentury modern remodel project featuring German-made LEICHT textured walnut cabinetry and integrated appliances.
Cabinetry design and installation by Arete Kitchens. Architecture by Webber + Studio, Architects.
©Archer Shot Photography.

 Red Fox Design
Mid-sized elegant open concept light wood floor living room photo in Denver with a two-sided fireplace and a tile fireplace



 Island Exhibitions Residential Interiors
Redecoration of open plan downstairs, new kitchen with solid walnut work tops and high gloss grey units, bespoke dining table and carina chairs, conversion of loft space, master bedroom redecorate and new fitted wardrobes, bathroom bespoke walnut cabinetry with integrated waterproof TV. AstroTurf to garden and installation of garden ornaments, water feature and bamboo for privacy. Conversion of loft into a usable space.


 Anderson & Rodgers Construction
Example of a mid-sized country single-wall brown floor and medium tone wood floor open concept kitchen design with an undermount sink, quartz countertops, white backsplash, subway tile backsplash, stainless steel appliances, an island, shaker cabinets and dark wood cabinets
169