
Search results for "Pool table conversion top" in Home Design Ideas

 Revolutionary Billiards | Formerly Mitchell Custom
Stainless Steel Pool Table by Mitchell Pool Tables
Modern Pool Tables
Contemporary Pool Tables
Pool Tables
Trendy family room photo in Tampa
Trendy family room photo in Tampa

 Axis Construction
Kay Chance Photography
Patio kitchen - large rustic backyard concrete patio kitchen idea in Austin with a pergola
Patio kitchen - large rustic backyard concrete patio kitchen idea in Austin with a pergola

Find the right local pro for your project

 JRP Design & Remodel
Our clients wanted the ultimate modern farmhouse custom dream home. They found property in the Santa Rosa Valley with an existing house on 3 ½ acres. They could envision a new home with a pool, a barn, and a place to raise horses. JRP and the clients went all in, sparing no expense. Thus, the old house was demolished and the couple’s dream home began to come to fruition.
The result is a simple, contemporary layout with ample light thanks to the open floor plan. When it comes to a modern farmhouse aesthetic, it’s all about neutral hues, wood accents, and furniture with clean lines. Every room is thoughtfully crafted with its own personality. Yet still reflects a bit of that farmhouse charm.
Their considerable-sized kitchen is a union of rustic warmth and industrial simplicity. The all-white shaker cabinetry and subway backsplash light up the room. All white everything complimented by warm wood flooring and matte black fixtures. The stunning custom Raw Urth reclaimed steel hood is also a star focal point in this gorgeous space. Not to mention the wet bar area with its unique open shelves above not one, but two integrated wine chillers. It’s also thoughtfully positioned next to the large pantry with a farmhouse style staple: a sliding barn door.
The master bathroom is relaxation at its finest. Monochromatic colors and a pop of pattern on the floor lend a fashionable look to this private retreat. Matte black finishes stand out against a stark white backsplash, complement charcoal veins in the marble looking countertop, and is cohesive with the entire look. The matte black shower units really add a dramatic finish to this luxurious large walk-in shower.
Photographer: Andrew - OpenHouse VC

 Ward Jewell Architect AIA
San Marino based clients were interested in developing a property that had been in their family for generations. This was an exciting proposition as it was one of the last surviving bayside double lots on the scenic Coronado peninsula in San Diego. They desired a holiday home that would be a gathering place for their large, close- knit family.
San Marino based clients were interested in developing a property that had been in their family for generations. This was an exciting proposition as it was one of the last surviving bayside double lots on the scenic Coronado peninsula in San Diego. They desired a holiday home that would be a gathering place for their large, close-knit family. Facing the Back Bay, overlooking downtown and the Bay Bridge, this property presented us with a unique opportunity to design a vacation home with a dual personality. One side faces a bustling harbor with a constant parade of yachts, cargo vessels and military ships while the other opens onto a deep, quiet contemplative garden. The home’s shingle-style influence carries on the historical Coronado tradition of clapboard and Craftsman bungalows built in the shadow of the great Hotel Del Coronado which was erected at the turn of the last century. In order to create an informal feel to the residence, we devised a concept that eliminated the need for a “front door”. Instead, one walks through the garden and enters the “Great Hall” through either one of two French doors flanking a walk-in stone fireplace. Both two-story bedroom wings bookend this central wood beam vaulted room which serves as the “heart of the home”, and opens to both views. Three sets of stairs are discretely tucked away inside the bedroom wings.
In lieu of a formal dining room, the family convenes and dines around a beautiful table and banquette set into a circular window bay off the kitchen which overlooks the lights of the city beyond the harbor. Working with noted interior designer Betty Ann Marshall, we designed a unique kitchen that was inspired by the colors and textures of a fossil the couple found on a honeymoon trip to the quarries of Montana. We set that ancient fossil into a matte glass backsplash behind the professional cook’s stove. A warm library with walnut paneling and a bayed window seat affords a refuge for the family to read or play board games. The couple’s fine craft and folk art collection is on prominent display throughout the house and helps to set an intimate and whimsical tone.
Another architectural feature devoted to family is the play room lit by a dramatic cupola which beacons the older grandchildren and their friends. Below the play room is a four car garage that allows the patriarch space to refurbish an antique fire truck, a mahogany launch boat and several vintage cars. Their jet skis and kayaks are housed in another garage designed for that purpose. Lattice covered skylights that allow dappled sunlight to bathe the loggia affords a comfortable refuge to watch the kids swim and gaze out upon the rushing water, the Coronado Bay Bridge and the romantic downtown San Diego skyline.
Architect: Ward Jewell Architect, AIA
Interior Design: Betty Ann Marshall
Construction: Bill Lyons
Photographer: Laura Hull
Styling: Zale Design Studio

 Balber Architecture, Inc.
This room is very interesting because as it was going up and the owner saw that we were going to enclose his office (seen beyond the 5 arched interior “windows”), he said that it was a shame we couldn’t allow for the view to remain. We remedied this but cutting out the arched openings. This allows people in the game room to see through the office to the water outside. The owner didn’t mind this because visual privacy in his office wasn’t as big of a concern as was acoustic privacy…which remains intact. Tisha Vestal


Sponsored
Delaware, OH

Buckeye Basements, Inc.
Central Ohio's Basement Finishing ExpertsBest Of Houzz '13-'21

 Arroyo Seco Construction
Photo By Keith Bartlett
Patio fountain - mid-sized traditional backyard stamped concrete and kidney-shaped lap patio fountain idea in Santa Barbara
Patio fountain - mid-sized traditional backyard stamped concrete and kidney-shaped lap patio fountain idea in Santa Barbara

 The W.F. Norman Sheet Metal Manufacturing Company
Ceilings by W.F. Norman Corporation,
Project Director/finisher and installer - Lori Blomstrom,
Design/Finishing and installation - Holly Fields-Scott,
Installer/Electrician – James Harmon
 Revolutionary Billiards | Formerly Mitchell Custom
Stainless Steel Pool Table by Mitchell Pool Tables
Modern Pool Tables
Contemporary Pool Tables
Pool Tables
Billiard Tables
Chrome Pool Tables
Example of a trendy home bar design in Oklahoma City
Example of a trendy home bar design in Oklahoma City
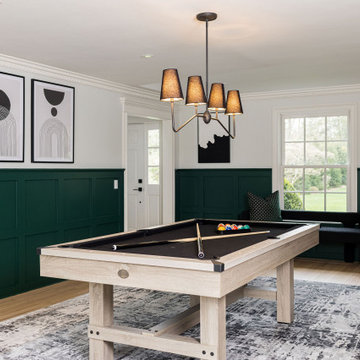
 House of Savoy
Rich emerald greens combined with an elegant black and white color palette elevate this adult recreation room into a formal and modern space fit for hosting.

 AHG Interiors
Nick Glimenakis
Inspiration for a small industrial single-wall light wood floor bar cart remodel in New York
Inspiration for a small industrial single-wall light wood floor bar cart remodel in New York

 Lucy Harris Studio
Notable decor elements include: Apparatus Buddy sconce
Restoration Hardware antiqued metal Drum pendant
Photography Francesco Bertocci
Large urban loft-style dark wood floor game room photo in New York with white walls and no tv
Large urban loft-style dark wood floor game room photo in New York with white walls and no tv

Sponsored
Sunbury, OH

J.Holderby - Renovations
Franklin County's Leading General Contractors - 2X Best of Houzz!


 Baltimore Design Group
A large architecturally traditional living room is filled with carefully placed modern furniture, in various groupings that encourage relaxation and conversation. Red and brown accents pop against the neutral linen furniture, and the repetition of red unites the different sections of the large space.

 Built by Daniel
pool table converts to poker table.
Seated home bar - large traditional galley concrete floor seated home bar idea in Seattle with raised-panel cabinets, dark wood cabinets, wood countertops and mirror backsplash
Seated home bar - large traditional galley concrete floor seated home bar idea in Seattle with raised-panel cabinets, dark wood cabinets, wood countertops and mirror backsplash

 Cathers Home Furniture + Interior Design
Example of a large transitional single-wall and open concept carpeted and multicolored floor game room design in Denver with raised-panel cabinets, gray cabinets, stainless steel countertops, gray backsplash, gray walls, a standard fireplace, a stone fireplace and no tv



 Homestyle Select Decor
The game room overlooks the family room and is appointed with a fabulous pool table, stylish bar stools and a great hobby cabinet for keeping games put away.
Photograph by Fernando De Los Santos

 Jones Carpentry Inc.
Billiards room complete with custom bar and trim. Pine wood floors stained a deep, rich brown.
Inspiration for a mid-sized rustic underground dark wood floor and brown floor basement remodel in Denver with gray walls, a standard fireplace and a stone fireplace
Inspiration for a mid-sized rustic underground dark wood floor and brown floor basement remodel in Denver with gray walls, a standard fireplace and a stone fireplace

 The Pool Boss
Stunning Hampton style pool with custom bench in the deep end accentuated by two fire bowls, a sheer descent waterfall, fire table, two bubblers, and LED lights. These added features on the classic timeless rectangle create a resort like feel in a backyard setting. The pool is surrounded by luscious greens and up-lighting to create the perfect ambiance for late night swims. A well thought out backyard design featuring a conversational set below a pergola at the shallow end of the pool allows swimmers to sit alongside of the pool’s custom width steps which also serve as a seating and relaxing area for swimmers. This design also features a balance of patio and grass allowing multiple zones for recreation.This backyard oasis is an entertainer’s dream.
235