
Search results for "Pool table conversion top" in Home Design Ideas

 Betz Pools Limited
The entire backyard is basically low maintenance with an easy care architectural stamped concrete deck ringed by contrasting Wiarton pebble top stone coping. Special care was taken to work around the tree protection zones. Columnar species were added along the sides to enhance privacy.

 Baltimore Design Group
A large architecturally traditional living room is filled with carefully placed modern furniture, in various groupings that encourage relaxation and conversation. Red and brown accents pop against the neutral linen furniture, and the repetition of red unites the different sections of the large space.
 Mark D. Williams Custom Homes, Inc.
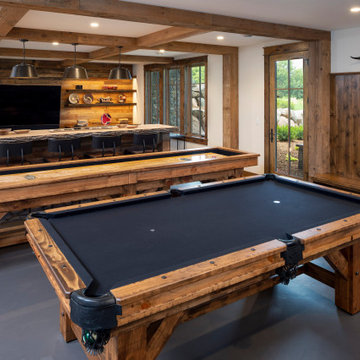
Open basement entertainment center and game area. Concrete floors (heated) and a live edge wood bar drink ledge overlooking the sunken theatre room.
Example of a huge mountain style walk-out concrete floor, gray floor, exposed beam and shiplap wall basement game room design in Minneapolis with gray walls
Example of a huge mountain style walk-out concrete floor, gray floor, exposed beam and shiplap wall basement game room design in Minneapolis with gray walls
Find the right local pro for your project

 Smokestack and Steeple Builders
Card table area with built-in seating and upholstered back. Panel trim and copper pendant lighting define intimate design.
Inspiration for an eclectic home bar remodel in Charleston
Inspiration for an eclectic home bar remodel in Charleston

 Reef Design Build
Connie White
Example of a mid-sized country light wood floor and brown floor kitchen/dining room combo design in Phoenix with beige walls and no fireplace
Example of a mid-sized country light wood floor and brown floor kitchen/dining room combo design in Phoenix with beige walls and no fireplace

 J. Calpin Custom Interiors, Inc.
Large transitional enclosed medium tone wood floor game room photo in New York with beige walls, no fireplace and a media wall

 Unique Design Cabinets
custom Home Office & Crafts Area, knotty alder cabinetry, fold down desk/table, photos by UDCC
Study room - mid-sized transitional built-in desk medium tone wood floor study room idea with beige walls
Study room - mid-sized transitional built-in desk medium tone wood floor study room idea with beige walls



 Woita Homes
Elegant master white tile and subway tile cement tile floor and gray floor alcove shower photo with recessed-panel cabinets, white cabinets, gray walls, an undermount sink and granite countertops
 Baltimore Design Group
A large architecturally traditional living room is filled with carefully placed modern furniture, in various groupings that encourage relaxation and conversation. Red and brown accents pop against the neutral linen furniture, and the repetition of red unites the different sections of the large space.

 Stefano Marinaz Landscape Architecture
19 July 2016 -
Plants: Hydrangea arborescens 'Annabelle', Trachelospermum jasminoides, Ficus carica
- Stefano Marinaz Landscape Architecture

 Old Dominion Kitchen Design
Man cave with kegerator!
Large elegant walk-out and enclosed porcelain tile game room photo in DC Metro with beige walls, a standard fireplace, a stone fireplace and a wall-mounted tv
Large elegant walk-out and enclosed porcelain tile game room photo in DC Metro with beige walls, a standard fireplace, a stone fireplace and a wall-mounted tv

 Carol Kurth Architecture + Interiors
Architecture as a Backdrop for Living™
©2015 Carol Kurth Architecture, PC www.carolkurtharchitects.com (914) 234-2595 | Bedford, NY
Photography by Peter Krupenye
Construction by Legacy Construction Northeast

Sponsored
Delaware, OH

Buckeye Basements, Inc.
Central Ohio's Basement Finishing ExpertsBest Of Houzz '13-'21

 J. PATRYCE DESIGN
The project was divided into three phases over the course of seven years. We were originally hired to re-design the master bath. Phase two was more significant; the garden and parlor levels of the house would be reconfigured to work more efficiently with their lifestyle. The kitchen would double in size and would include a back staircase leading to a cozy den/office and back garden for dining al fresco. The last, most recent phase would include an update to the guest room and a larger, more functional teenage suite. When you work with great clients, it is a pleasure to keep coming back! It speaks to the relationship part of our job, which is one of my favorites.
Photo by Christian Harder

 Van Cleave Architecture + Design
Mike Kaskel, photographer
Inspiration for a mid-sized craftsman medium tone wood floor and brown floor kitchen remodel in Milwaukee with a farmhouse sink, shaker cabinets, medium tone wood cabinets, quartz countertops, white backsplash, subway tile backsplash, stainless steel appliances, an island and white countertops
Inspiration for a mid-sized craftsman medium tone wood floor and brown floor kitchen remodel in Milwaukee with a farmhouse sink, shaker cabinets, medium tone wood cabinets, quartz countertops, white backsplash, subway tile backsplash, stainless steel appliances, an island and white countertops

 Mindi Freng Designs
Upper level of garage turned into the ultimate man cave. With all the doors to storage rooms, there wasn't much wall space...and my client loves art. I decided to use the flat panels doors as the art and hired a mural artist to capture things that they love. You'll notice scuba diving, numbers that are of significance to them, snowmobiling, wine & good, cable lines and more that all point to their interests. Custom dart board made from wine corks and reclaimed wood.

 Brothers Construction
Walk behind wet bar. Photo: Andrew J Hathaway (Brothers Construction)
Large transitional walk-out porcelain tile home bar photo in Denver with beige walls and a standard fireplace
Large transitional walk-out porcelain tile home bar photo in Denver with beige walls and a standard fireplace

Sponsored
Sunbury, OH

J.Holderby - Renovations
Franklin County's Leading General Contractors - 2X Best of Houzz!


 Marble Granite World
Transitional galley medium tone wood floor and brown floor kitchen photo with an undermount sink, shaker cabinets, white cabinets, white backsplash, stainless steel appliances, an island and white countertops

 Tetrachrome Design, LLC
The benefits of living in sunny Florida are not needing to protect your car from the harsh elements of winter. For this garage makeover, we transformed a three-car garage into 3 unique areas for gathering with friends and lounging: a movie, card and pool table area. We added a fun removable wallpaper on the far wall, giving the room some fun character. The long wall of velvet curtains is not only for not feeling like you're in a garage, but they were added for acoustics and to allow the garage doors to still open as needed. Lots of fun to be had here!
236