
Search results for "Pool table conversion top" in Home Design Ideas

 SGDI - Sarah Gallop Design Inc.
Downstairs the entertainment continues with a wine room, full bar, theatre, and golf simulator. Sound-proofing and Control-4 automation ease comfort and operation, so the media room can be optimized to allow multi-generation entertaining or optimal sports/event venue enjoyment. A bathroom off the social space ensures rambunctious entertainment is contained to the basement… and to top it all off, the room opens onto a landscaped putting green.
photography: Paul Grdina

 Lars W Young
Building Design Services by Lars W. Young Inc.
Built by D Roth Construction Inc.
Transitional living room photo in Miami
Transitional living room photo in Miami

 Revolutionary Billiards | Formerly Mitchell Custom
Scott R Tilbury
Stainless Steel Pool Table by Mitchell Pool Tables
Modern Pool Tables
Contemporary Pool Tables
Pool Tables
Example of a trendy family room design in Tampa
Example of a trendy family room design in Tampa
Find the right local pro for your project

 Mark C. Matthews Architecture, PC
Randall Perry Photography
Large backyard concrete paver and rectangular pool house photo in New York
Large backyard concrete paver and rectangular pool house photo in New York

 Lehigh Valley Interior Construction
Inspiration for a large contemporary look-out vinyl floor and brown floor basement remodel in Philadelphia with gray walls and no fireplace

 Whistler Builder
Expansive glass covered patio featuring large outdoor grilling area and luxurious stone fireplace
Patio - large contemporary backyard tile patio idea with a roof extension and a fireplace
Patio - large contemporary backyard tile patio idea with a roof extension and a fireplace

 Triangle Billiards, Inc
Triangle Billiards, Triangle's Game Room Gallery, Triangle Platinum 2525 Designs
Inspiration for a contemporary home theater remodel in Orange County
Inspiration for a contemporary home theater remodel in Orange County

Sponsored
Delaware, OH

Buckeye Basements, Inc.
Central Ohio's Basement Finishing ExpertsBest Of Houzz '13-'21

 Amy A. Alper, Architect
Mid-sized transitional backyard patio photo in San Francisco with a fire pit and no cover
 JWH Design and Cabinetry LLC
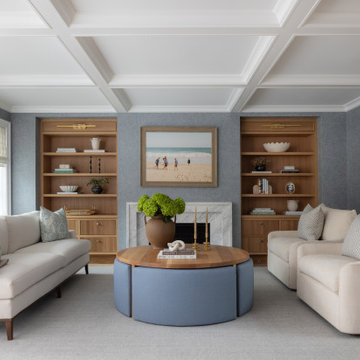
Custom Built-Ins with textured drawer fronts and open shelving
Living room - mid-sized transitional formal and enclosed vaulted ceiling and wallpaper living room idea in New York with blue walls, a standard fireplace and a stone fireplace
Living room - mid-sized transitional formal and enclosed vaulted ceiling and wallpaper living room idea in New York with blue walls, a standard fireplace and a stone fireplace

 User
A masterpiece of light and design, this gorgeous Beverly Hills contemporary is filled with incredible moments, offering the perfect balance of intimate corners and open spaces.
A large driveway with space for ten cars is complete with a contemporary fountain wall that beckons guests inside. An amazing pivot door opens to an airy foyer and light-filled corridor with sliding walls of glass and high ceilings enhancing the space and scale of every room. An elegant study features a tranquil outdoor garden and faces an open living area with fireplace. A formal dining room spills into the incredible gourmet Italian kitchen with butler’s pantry—complete with Miele appliances, eat-in island and Carrara marble countertops—and an additional open living area is roomy and bright. Two well-appointed powder rooms on either end of the main floor offer luxury and convenience.
Surrounded by large windows and skylights, the stairway to the second floor overlooks incredible views of the home and its natural surroundings. A gallery space awaits an owner’s art collection at the top of the landing and an elevator, accessible from every floor in the home, opens just outside the master suite. Three en-suite guest rooms are spacious and bright, all featuring walk-in closets, gorgeous bathrooms and balconies that open to exquisite canyon views. A striking master suite features a sitting area, fireplace, stunning walk-in closet with cedar wood shelving, and marble bathroom with stand-alone tub. A spacious balcony extends the entire length of the room and floor-to-ceiling windows create a feeling of openness and connection to nature.
A large grassy area accessible from the second level is ideal for relaxing and entertaining with family and friends, and features a fire pit with ample lounge seating and tall hedges for privacy and seclusion. Downstairs, an infinity pool with deck and canyon views feels like a natural extension of the home, seamlessly integrated with the indoor living areas through sliding pocket doors.
Amenities and features including a glassed-in wine room and tasting area, additional en-suite bedroom ideal for staff quarters, designer fixtures and appliances and ample parking complete this superb hillside retreat.

 Just Basements
A custom bar with a great pool table space. \Classic white shaker bar cabinetry and stone backsplash.


 Smart Automation Solutions
Example of a mid-sized trendy open concept carpeted and beige floor game room design in Baltimore with beige walls, no fireplace and no tv

Sponsored
Delaware, OH
Buckeye Basements, Inc.
Central Ohio's Basement Finishing ExpertsBest Of Houzz '13-'21

 HTR Basements
Pool table area with a porcelain tile accent wall with a 50" electric fireplace.
Inspiration for a large modern underground laminate floor and gray floor basement remodel in Toronto with blue walls, a hanging fireplace and a tile fireplace
Inspiration for a large modern underground laminate floor and gray floor basement remodel in Toronto with blue walls, a hanging fireplace and a tile fireplace

 Brothers Construction
Basement vanity with granite top. Photo: Andrew J Hathaway (Brothers Construction)
Inspiration for a large transitional 3/4 and walk-out beige tile and porcelain tile porcelain tile basement remodel in Denver with raised-panel cabinets, medium tone wood cabinets, a two-piece toilet, beige walls, an undermount sink, granite countertops, a standard fireplace and a stone fireplace
Inspiration for a large transitional 3/4 and walk-out beige tile and porcelain tile porcelain tile basement remodel in Denver with raised-panel cabinets, medium tone wood cabinets, a two-piece toilet, beige walls, an undermount sink, granite countertops, a standard fireplace and a stone fireplace

 Gambrick
Finished basement billiards room with beige walls and carpet, black trim with a beige and black pool table, black tile fireplace surround, recessed lighting with hanging pool table lamp.

 Design West
The Robellini Model offers a spacious outdoor living area, fully equipped with a Pool & Spa, Summer Kitchen, Outdoor Dining and Conversational Area.
Large trendy backyard stone patio kitchen photo in Miami with a roof extension
Large trendy backyard stone patio kitchen photo in Miami with a roof extension

Sponsored
Sunbury, OH

J.Holderby - Renovations
Franklin County's Leading General Contractors - 2X Best of Houzz!
 Revolutionary Billiards | Formerly Mitchell Custom
Stainless Steel Pool Table by Mitchell Pool Tables
Modern Pool Tables
Contemporary Pool Tables
Pool Tables
Billiard Tables
Chrome Pool Tables
Black Stainless Steel Pool Table


 Baltimore Design Group
A large architecturally traditional living room is filled with carefully placed modern furniture, in various groupings that encourage relaxation and conversation. Red and brown accents pop against the neutral linen furniture, and the repetition of red unites the different sections of the large space.
237