
Search results for "Pool table room" in Home Design Ideas
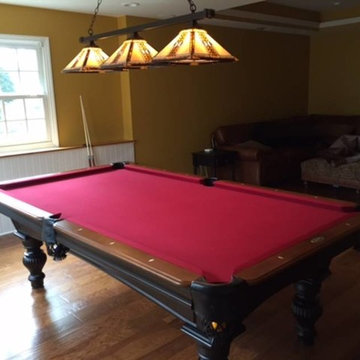
 Everything Billiards
Everything Billiards Charlotte
Game room - large traditional enclosed medium tone wood floor game room idea in Charlotte with yellow walls and no tv
Game room - large traditional enclosed medium tone wood floor game room idea in Charlotte with yellow walls and no tv

 Norris Architecture
Dining Table/Ping Pong Table. Whatever Works
Example of a large farmhouse open concept medium tone wood floor and brown floor game room design in Austin with no fireplace, brown walls and a wall-mounted tv
Example of a large farmhouse open concept medium tone wood floor and brown floor game room design in Austin with no fireplace, brown walls and a wall-mounted tv

 Purple Cherry Architecture & Interiors
The Billiards room of the home is the central room on the east side of the house, connecting the office, bar, and study together.
Inspiration for a large timeless enclosed medium tone wood floor, brown floor, tray ceiling and wall paneling game room remodel in Baltimore with blue walls, a standard fireplace, a concrete fireplace and no tv
Inspiration for a large timeless enclosed medium tone wood floor, brown floor, tray ceiling and wall paneling game room remodel in Baltimore with blue walls, a standard fireplace, a concrete fireplace and no tv
Find the right local pro for your project
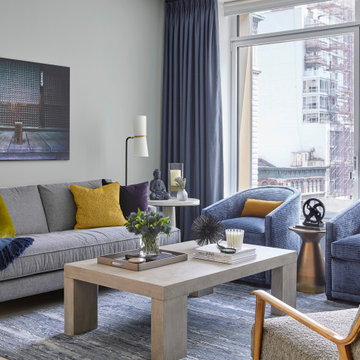
Inspiration for a transitional formal and enclosed dark wood floor living room remodel in Chicago with gray walls
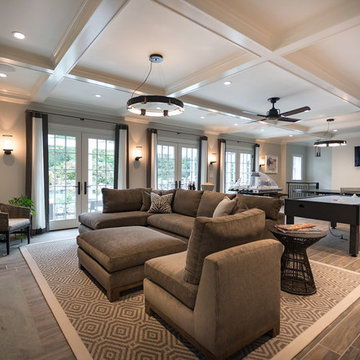
 Valerie Grant Interiors
Family game room with fireplace, pool table, ping pong table, air hockey and direct access to outdoor pool.
Game room - large transitional enclosed ceramic tile and gray floor game room idea in New York with gray walls, a standard fireplace, a stone fireplace and a wall-mounted tv
Game room - large transitional enclosed ceramic tile and gray floor game room idea in New York with gray walls, a standard fireplace, a stone fireplace and a wall-mounted tv

 Jennifer Gustafson Interior Design
• Eclectic dining room furnishings
• Wall color - Benjamin Moore Superwhite I-01
• Vintage Dining Table - Refinished by Acorn Restoration
• Brazilian Walnut wood flooring
• Vintage Area rug - gray + blue
• Drapery Panels and Hardware - The Shade Store
• Cluster Pendant - Menicus (Discontinued)
• Upholstered dining chairs - Bonaldo
• Black + White framed art - salon-style installation featuring the client's favorite family photos
• Decorative Accessory Styling
• Metal side buffet table - BluDot

 Lori Dennis Interior Design
Large modern style Living Room featuring a black tile, floor to ceiling fireplace. Plenty of seating on this white sectional sofa and 2 side chairs. Two pairs of floor to ceiling sliding glass doors open onto the back patio and pool area for the ultimate indoor outdoor lifestyle.

Sponsored
Columbus, OH

Hope Restoration & General Contracting
Columbus Design-Build, Kitchen & Bath Remodeling, Historic Renovations

 Michael Norpell's Wall To Wall
Using the existing shell, we were able to transform the look and feel of the pool and its surroundings. Poured concrete, Trex decks, planters, and a fly-over bridge create an engaging space with intentional poolside social areas. Linda Oyama Bryan Photography

 Dawson & Clinton
The design for this home in Palo Alto looked to create a union between the interior and exterior, blending the spaces in such a way as to allow residents to move seamlessly between the two environments. Expansive glazing was used throughout the home to complement this union, looking out onto a swimming pool centrally located within the courtyard.
Within the living room, a large operable skylight brings in plentiful sunlight, while utilizing self tinting glass that adjusts to various lighting conditions throughout the day to ensure optimal comfort.
For the exterior, a living wall was added to the garage that continues into the backyard. Extensive landscaping and a gabion wall was also created to provide privacy and contribute to the sense of the home as a tranquil oasis.

 Grace Thomas Designs
David Meaux Photography
Example of a mid-sized classic gender-neutral dark wood floor and brown floor kids' room design in DC Metro with blue walls
Example of a mid-sized classic gender-neutral dark wood floor and brown floor kids' room design in DC Metro with blue walls

 Annie Santulli Designs
Chic living room design in Ft. Lauderdale, Florida on the inter-coastal includes cream couches, magnificent mirrored coffee table and textured carpet. Intricate accents create an elegant yet casual feel. Photography by Robert Brantley.
 Darci Hether
Our client for this project has a beautiful home in the suburbs but wanted a second home in NYC. He's a financier and spends 2-4 nights per week in the city, so he came to our New York City design studio to design his new build pied-à-terre in Tribeca. He wanted an upscale, family-friendly apartment as his college-age children might use the apartment, too. Our goal was to create a soothing, moody, textural, comfortable, and contemporary home. The entryway welcomes you with dark gray, deeply textured wallpaper and statement pieces like the angular mirror and black metal table that are an ode to NYC industrial style. The open kitchen and dining are sleek and flaunt statement metal lights, while the living room features textured contemporary furniture and a stylish bar cart. The bedroom is an oasis of calm and relaxation, with the textured wallpaper playing the design focal point. The luxury extends to the powder room with modern brass pendants, warm-toned natural stone, deep-toned walls, and organic-inspired artwork.

Example of a large transitional dark wood floor and white floor great room design in Dallas with white walls and a standard fireplace



 Michelle Wenitsky Interior Design
Jeffrey Totaro Photography
Example of a transitional master carpeted bedroom design in Philadelphia with beige walls and no fireplace
Example of a transitional master carpeted bedroom design in Philadelphia with beige walls and no fireplace
 Everything Billiards
Everything Billiards Charlotte
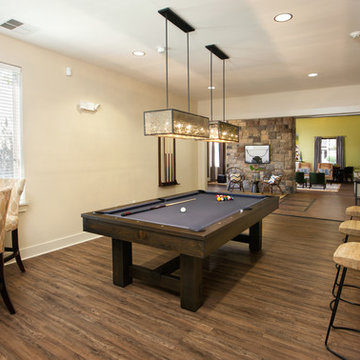
Huge trendy open concept dark wood floor game room photo in Charlotte with beige walls and a media wall
Huge trendy open concept dark wood floor game room photo in Charlotte with beige walls and a media wall
 NR Interiors

We fully furnished this open concept Dining Room with an asymmetrical wood and iron base table by Taracea at its center. It is surrounded by comfortable and care-free stain resistant fabric seat dining chairs. Above the table is a custom onyx chandelier commissioned by the architect Lake Flato.
We helped find the original fine artwork for our client to complete this modern space and add the bold colors this homeowner was seeking as the pop to this neutral toned room. This large original art is created by Tess Muth, San Antonio, TX.
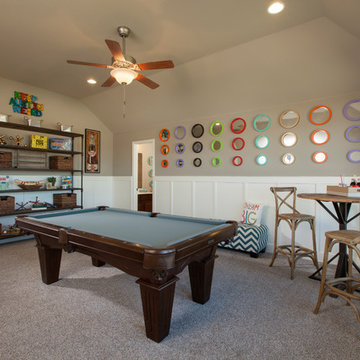
Family room - transitional carpeted family room idea in Austin with gray walls, no fireplace and no tv


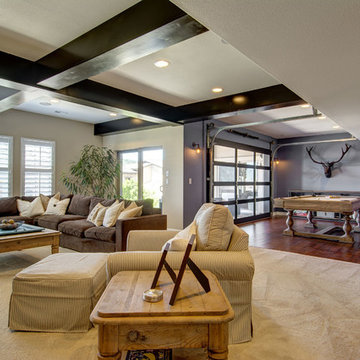
 FBC Remodel
©Finished Basement Company
Living room - mid-sized transitional dark wood floor and brown floor living room idea in Denver with blue walls and no fireplace
Living room - mid-sized transitional dark wood floor and brown floor living room idea in Denver with blue walls and no fireplace

 Titan Homes
The basement of this home has everything - candy bar, open theater room, pool table, air hockey table, 4 way television, and a full kitchen plus dining area. Barn wood on the candy bar is amazing. It also features a beer bottle chandelier! Custom made couches make the theater room cozy, functional and inviting!

 Hsu McCullough
Dining Room. Photo byClark Dugger
Kitchen/dining room combo - small contemporary medium tone wood floor and brown floor kitchen/dining room combo idea in Los Angeles with white walls and no fireplace
Kitchen/dining room combo - small contemporary medium tone wood floor and brown floor kitchen/dining room combo idea in Los Angeles with white walls and no fireplace
49