
Search results for "Pool table" in Home Design Ideas

 Resolution: 4 Architecture
Photographer: © Resolution: 4 Architecture
Outdoor kitchen deck - scandinavian outdoor kitchen deck idea in New York with a pergola
Outdoor kitchen deck - scandinavian outdoor kitchen deck idea in New York with a pergola

 Drawing Dept
View from the kitchen to the backyard.
Architect: Drawing Dept
Contractor: Camery Hensley Construction
Photography: Ross Van Pelt
Example of a minimalist patio design in Cincinnati
Example of a minimalist patio design in Cincinnati
 Betz Pools Limited
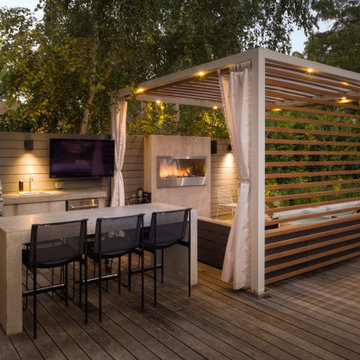
Even before the pool was installed the backyard was already a gourmet retreat. The premium Delta Heat built-in barbecue kitchen complete with sink, TV and hi-boy serving bar is positioned conveniently next to the pergola lounge area.
Find the right local pro for your project


 InsideOut
Deana Jorgenson
Kitchen - large tropical l-shaped porcelain tile and beige floor kitchen idea in Miami with light wood cabinets, granite countertops, multicolored backsplash, mosaic tile backsplash, stainless steel appliances, an island and shaker cabinets
Kitchen - large tropical l-shaped porcelain tile and beige floor kitchen idea in Miami with light wood cabinets, granite countertops, multicolored backsplash, mosaic tile backsplash, stainless steel appliances, an island and shaker cabinets

 FBC Remodel
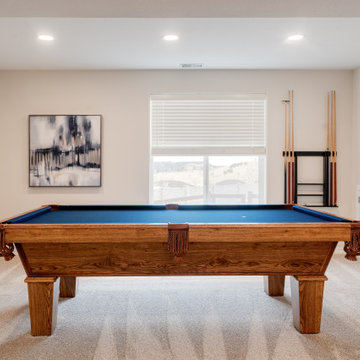
Game room and home theater separated by the double sided fireplace and beautiful stone columns. ©Finished Basement Company
Inspiration for a mid-sized timeless look-out carpeted and beige floor basement remodel in Minneapolis with beige walls and no fireplace
Inspiration for a mid-sized timeless look-out carpeted and beige floor basement remodel in Minneapolis with beige walls and no fireplace



Sponsored
Delaware, OH

Buckeye Basements, Inc.
Central Ohio's Basement Finishing ExpertsBest Of Houzz '13-'21


 TY LARKINS INTERIORS
CHAD CHENIER PHOTOGRAPHY
Elegant side yard patio photo in New Orleans with decking and no cover
Elegant side yard patio photo in New Orleans with decking and no cover

 Gibson Gimpel Interior Design
Family Room with View to Pool
[Photography by Dan Piassick]
Example of a large trendy open concept light wood floor living room design in Dallas with a stone fireplace, a ribbon fireplace and white walls
Example of a large trendy open concept light wood floor living room design in Dallas with a stone fireplace, a ribbon fireplace and white walls


 Concept 2 Design
Denice Lachapelle
Example of a mid-sized trendy backyard stone patio kitchen design in Miami with a gazebo
Example of a mid-sized trendy backyard stone patio kitchen design in Miami with a gazebo




 Pool Table Portfolio
Modern outdoor patio with jacuzzi and lap pool.
Inspiration for a mid-sized contemporary rooftop concrete and rectangular infinity hot tub remodel in Miami
Inspiration for a mid-sized contemporary rooftop concrete and rectangular infinity hot tub remodel in Miami
 Pool Table Portfolio
Modern outdoor patio with jacuzzi and lap pool.
Hot tub - mid-sized contemporary rooftop concrete and rectangular infinity hot tub idea in Miami
Hot tub - mid-sized contemporary rooftop concrete and rectangular infinity hot tub idea in Miami

 Culin & Colella, Inc.
Interior design by Kathi Gernat
Photo Cathy Pinsky
Trendy pool photo in New York
Trendy pool photo in New York

 Karen Kelm
Photography by Designer Viewpoint
www.designerviewpoint3.com
Large transitional look-out medium tone wood floor basement photo in Minneapolis with gray walls, a standard fireplace and a stone fireplace
Large transitional look-out medium tone wood floor basement photo in Minneapolis with gray walls, a standard fireplace and a stone fireplace

Sponsored
Sunbury, OH

J.Holderby - Renovations
Franklin County's Leading General Contractors - 2X Best of Houzz!


 11 Ravens
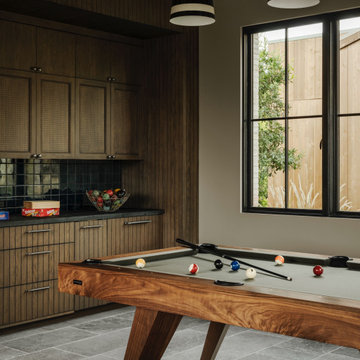
The Trigon Pool Table is a mid-century modern masterpiece, with bold geometric shapes and splayed legs. Its innovative design combines style and functionality, making it a standout in any luxury setting. The Trigon Collection is inspired by the modernist movement, with influences from designers like Eames, Bertoia, and Cherner. This collection captures the imagination of the mid-century era, blending creativity and innovation into a timeless design.
 McClean Design
Designer: Paul McClean
Project Type: New Single Family Residence
Location: Los Angeles, CA
Approximate Size: 15,500 sf
Completion Date: 2012
Photographer: Jim Bartsch
105